
Waterfront - Primary on Main








Address
600 Glen Lake Drive, Eureka, MT
Price
$ 739,000
Property Attributes
- MLS#30074676
- TypeSingle Family
- Listing Status Active
- CountyLincoln
- CityEureka
- NeighborhoodGlen Lake Tracts
- Zip59917
- Style
- Year Built1969
- Taxes$ 3094
- Price$ 739,000
- Bedrooms3
- Full Bathrooms1
- Half Bathrooms1
- Sqr Footage1691
- Lot Size0.237 Acres
Data Source:
Montana Regional Multiple Listing Service, Inc
Property Description
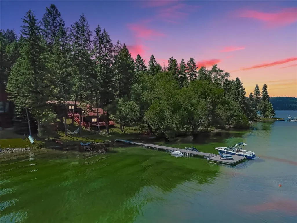
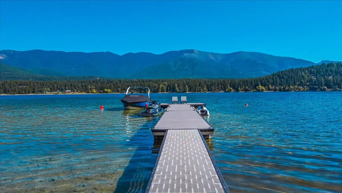
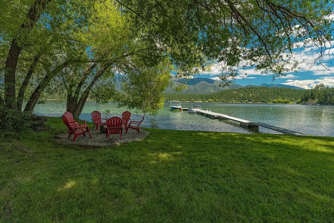
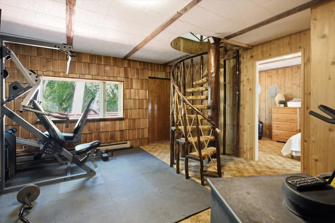
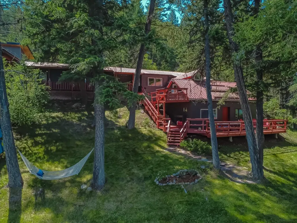
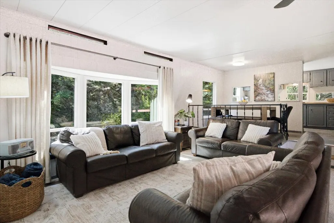
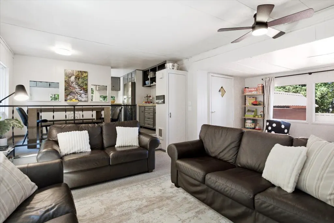
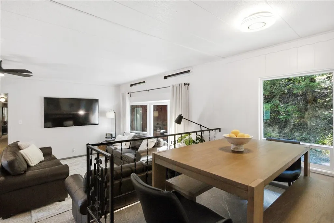
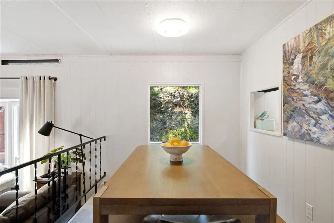
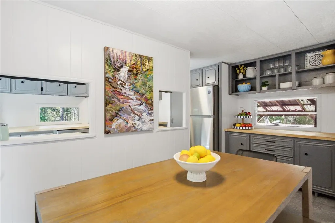
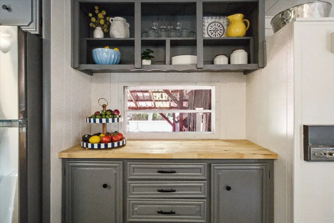
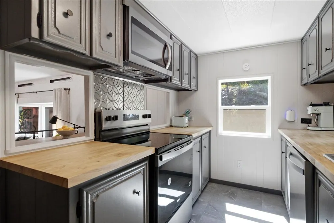
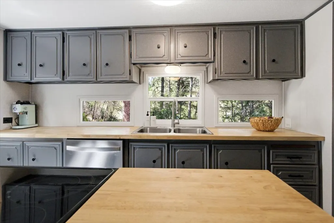
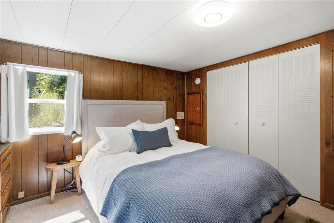
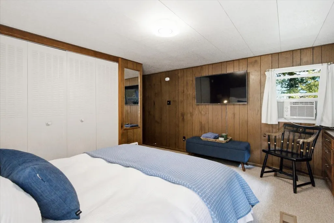
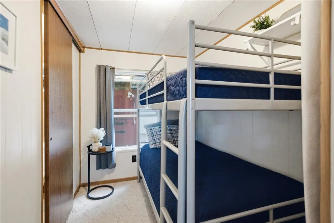
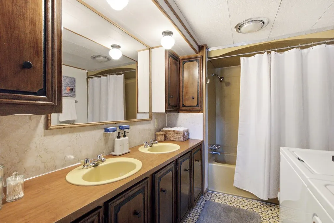
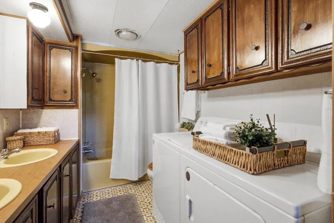
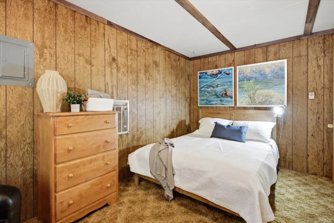
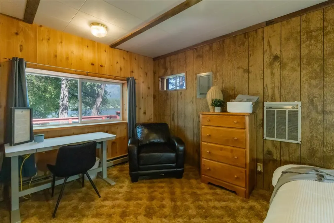
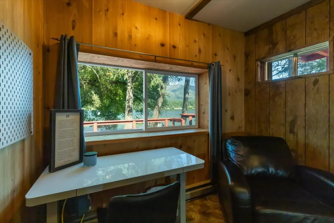
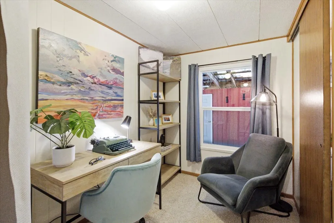
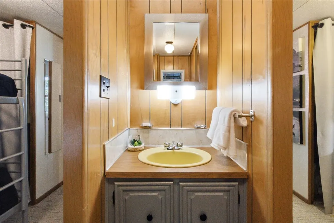
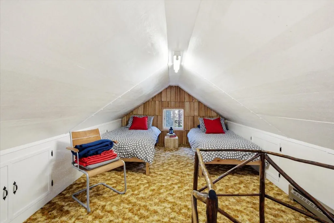
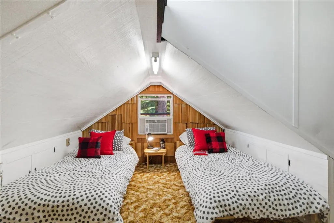
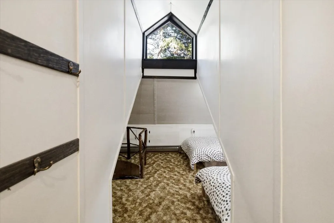
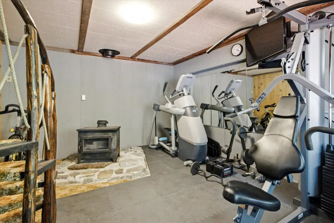
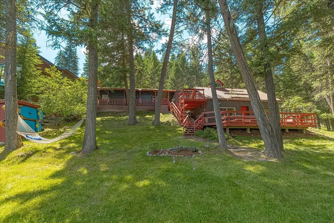
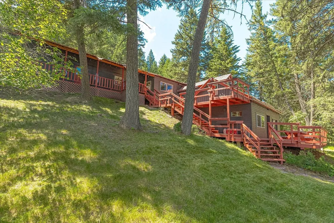
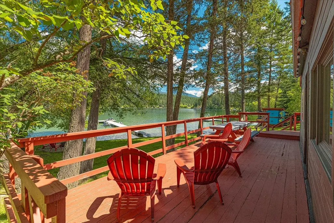
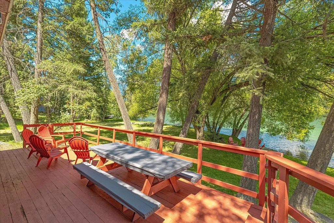
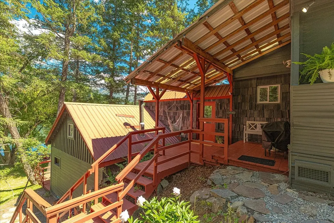
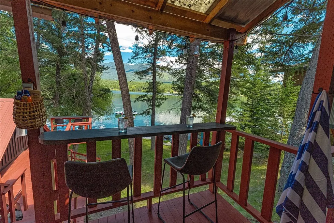
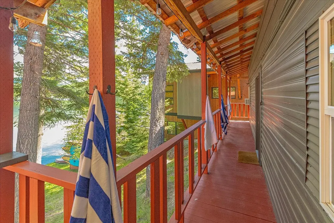
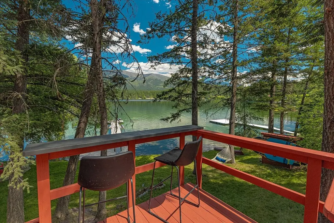
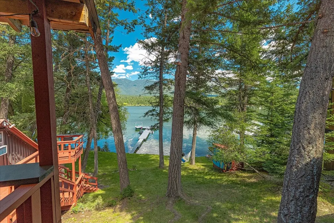
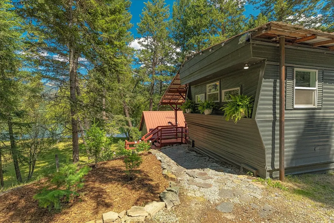
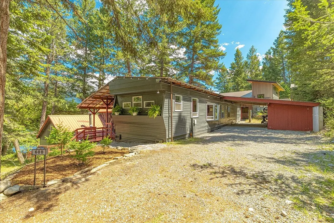
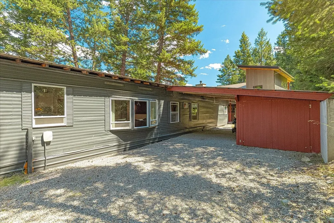
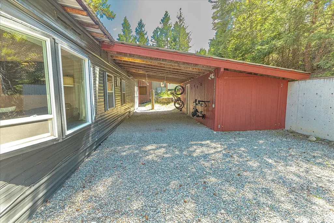
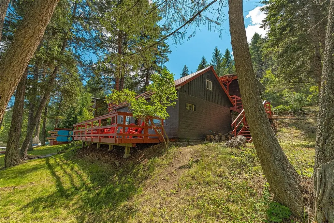
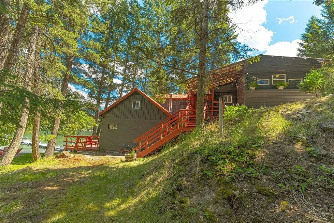
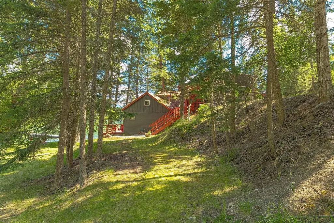
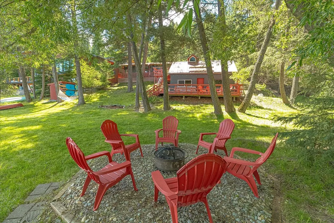
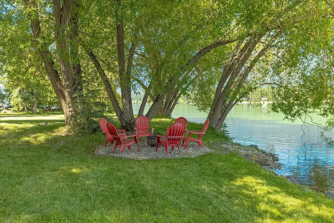
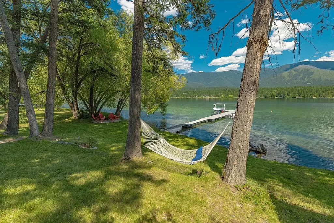
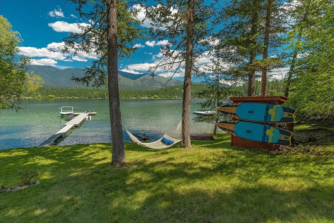
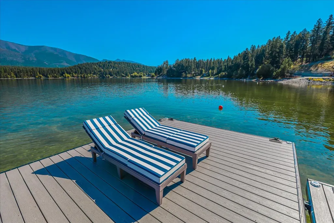
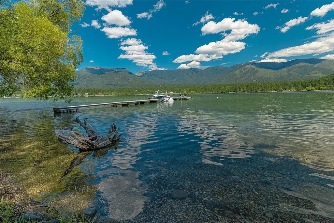
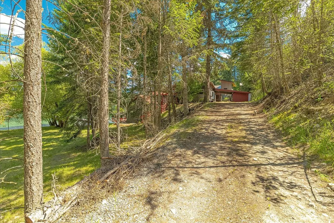
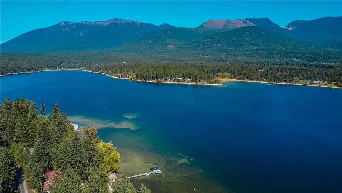
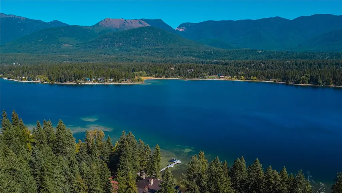
Arrive at 600 Glen Lake Drive and the first thing you notice is the water — 82 feet of clear, warm frontage on one of Montana's cleanest lakes, with a pebbled bottom visible through the shallows and summer water temperatures reaching the mid-70s. A covered welcome porch, complete with a hammock swing, sets the tone before you're even through the door: turn right into the main home or left down a vaulted hallway toward the Boathouse. The main level is a thoughtfully-updated 1969 single-wide, with a kitchen freshly renovated in 2025. New butcher-block counters, updated cabinetry, stainless appliances, new paint and flooring anchor the kitchen and dining area, opening to a sunken living room with big windows framing the lake, mountains and trees. Down the hall, a primary bedroom and two additional bedrooms retain original details alongside their updates, sharing a Jack-and-Jill half bath — ready-made space for extra guests. The vaulted hallway's other direction leads into the kind of wood-paneled warmth that reminds many of grandma's lakeside cabin. You step first into the Boathouse's sleeping loft, tucked under the roofline, then down a hand-crafted log spiral staircase with rope railings to a lower level: a home office/guest room with a front-row view of the lake, alongside a multipurpose room currently set up for exercise. Technically a three-bedroom home, the layout comfortably sleeps up to 10 from one end of the home to the other, and with fiber-optic internet servicing the property, both the office and the hammock support remote work. Outside, layered red-trimmed decks tie the whole home together, with two bar-height counters — one covered, one open-air — for a morning coffee or evening drink overlooking Therriault Pass and the mountains. A storage building conveniently keeps toys and tools out of the weather. At the shoreline, a fire pit beneath a mature willow is the natural gathering spot, just steps from a grassy games lawn and the gently sloped, pebbled entry into the lake. A dock is available separately, by negotiation, and is not included at the listing price. Paddleboard, canoe, water-ski, wakeboard, fish, or just float: the lake does the entertaining. Winter brings skating, snowmobiling and ice fishing right outside your door. 600 Glen Lake Drive is priced primarily for its land. The current owner has commissioned a preliminary site plan mapping a future home — a 42.5' x 32' footprint, long side facing the lake — with a walkout basement, two additional stories and a new, modern 3-bedroom septic system: a genuine head start for whoever takes on the next chapter. A few honest details: domestic water is drawn from the lake through an intake pump and UV treatment system, with a neighbor open to sharing a future water well; the septic system, predating current permitting, was recently inspected and is performing well; and a small, longstanding building encroachment onto the neighboring lot is already accounted for in the site plan. None of this is urgent — it's simply the property's history, laid out so the next owner can plan with confidence rather than guesswork. Deer are regular company, with occasional moose and bears, in a corner of northwest Montana as wild as it is convenient — about an hour and five minutes to Glacier Park International Airport, under an hour to skiing at Whitefish or Fernie, with Lake Koocanusa and the town of Eureka both close by. Enjoy it just as it is, continue adding your own touches, or let it inspire a brand-new start. Either way, 600 Glen Lake Drive is a rare, attainable foothold on stunning Montana lakefront.
| Price History | |
|---|---|
| 9/23/2026 | Listed $739,000 |
General Features
| Sewer | Private Sewer,Septic Tank |
|---|---|
| Heating | Pellet Stove,Radiant,Wall Furnace |
| Cooling | Window Unit(s) |
| Utilities | Electricity Connected,High Speed Internet Available,Phone Available |
| Possession | Negotiable |
| Roof | Metal |
| Appliances | Dishwasher,Microwave,Range,Refrigerator |
| Zoning | None |
| Patio/Porch Features | Covered,Deck,Porch |
| Construction Materials | Metal Siding,Wood Siding |
| Year Built | 1969 |
| View | Lake,Meadow,Mountain(s),Trees/Woods |
| Topography | Sloping |
| Levels | Two |
| Property Subtype | Single Family Residence |
| Tax Year | 2025 |
| Waterfront Features | Lake,Navigable Water,Waterfront |
| County | Lincoln |
| New Construction | false |
| Property Type | Residential |
| HOA | false |
| Attached Garage | false |
| Subdivision Name | Glen Lake Tracts |
| Garage Y/N | false |
| Other Structures | Shed(s) |
| Full Baths | 1 |
| Status | Active |
| Directions | From U.S. Hwy 93, turn east onto Glen Lake Rd. Turn left onto Glen Lake Dr. Property on right. Look for signs. |
| ModificationTimestamp | 2026-09-23T21:46:26.807-00:00 |
| City | Eureka |
| Body of Water | Glen Lake |
| Senior Community Y/N | false |
| High School District | District No. 13 |
| Lot Size Units | Acres |
| Lot Size Square Feet | 10323.72 |
| Carport Spaces | 1 |
| Carport Y/N | true |
| Tax Annual Amount | 3094.25 |
| Body Type | Single Wide |
| Property Condition | Updated/Remodeled,See Remarks |
| Building Area Units | Square Feet |
| Living Area Units | Square Feet |
| Standard Status | Active |
| Middle/Junior School District | District No. 13 |
| Elementary School District | District No. 13 |
| Year Built Source | Public Records |
| Property Sub Type Additional | Single Family Residence |
| Expected Active Date | 2026-09-23 |
| PostalCity | EUREKA |
| Legal Description | GLEN LAKE TRACTS, S27, T36 N, R26 W, Lot 15, ACRES 0.237, PM 1199, RETRC CS 3552 |
Interior Features
| Interior Amenities | Fireplace,Main Level Primary |
|---|---|
| Basement | Crawl Space,Daylight,Full,Finished,Walk-Out Access |
| Total Fireplaces | 1 |
| Basement (Y/N) | true |
| Air Conditioning Y/N | true |
| Heating Y/N | true |
| Fireplace Y/N | true |
| Half Baths | 1 |
| Laundry Features | Washer Hookup |
| Total Bedrooms | 3 |
| Below Grade Finished Area | 382 |
| LivingAreaSource | Owner |
| Above Grade Finished Area Unit Type | Square Feet |
| Total Baths | 2 |
Exterior Features
| Exterior Amenities | Fire Pit,Storage |
|---|---|
| Lot Features | Cul-De-Sac,Gentle Sloping,Landscaped,Meadow,Views |
| Water Source | Lake |
| Lot Size Area | 0.237 |
| Foundation Details | Poured,Pillar/Post/Pier |
| Building Area Total | 1691 |
| Lot Size Acres | 0.237 |
| Road Surface Type | Gravel |
| Lot Size Source | Public Records |
| Waterfront Y/N | true |
| Road Frontage Type | Private Road |
Amenities
- Foreclosure
- Views
- Short Sale
- New Construction
- Adult 55+
- Lease To Own
- No HOA Fees
- Furnished
- Primary On Main
- Air Conditioning
- Seller Finance
- Green
- Fixer Upper
- Horse
- Golf
- Fireplace
- Deck
- Garage
- Basement
- Pool
Property vs Single Family Average in 59917
Price
Taxes
Year Built
 All information is subject to change, is deemed reliable but is not guaranteed, and should be independently verified.The information being provided is for consumers' personal, non-commercial use and may not be used for any otherpurpose other than to identify prospective properties consumers may be interested in purchasing. Copyright ® 2026, Montana Regional Multiple Listing Service, Inc. (MRMLS) and FBS. All Rights Reserved.
