
Price Reduction





Address
8041 Avocet Drive, Helena, MT
Price
$ 577,800
Property Attributes
- MLS#30075228
- TypeSingle Family
- Listing Status Active
- CountyLewis and Clark
- CityHelena
- Zip59602
- Style
- Year Built2011
- Taxes$ 3072
- Price$ 577,800
- Bedrooms4
- Full Bathrooms3
- Half Bathrooms0
- Sqr Footage2677
- Lot Size0.435 Acres
Data Source:
Montana Regional Multiple Listing Service, Inc
Property Description
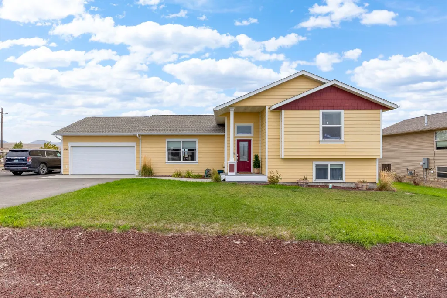
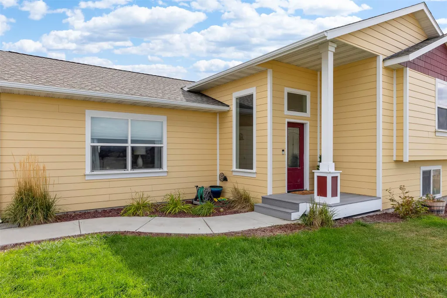
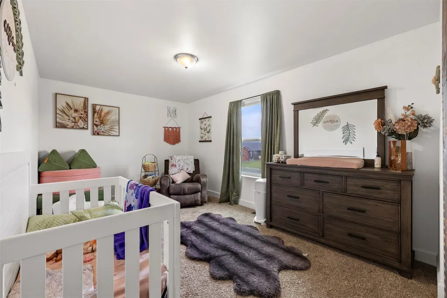
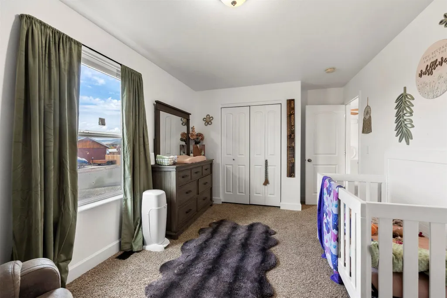
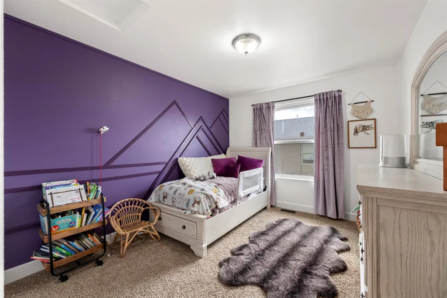
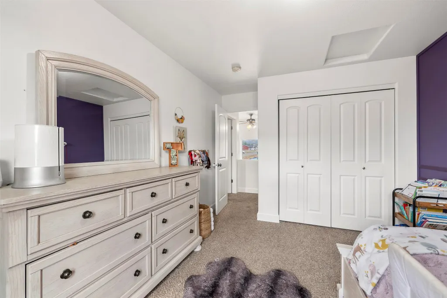
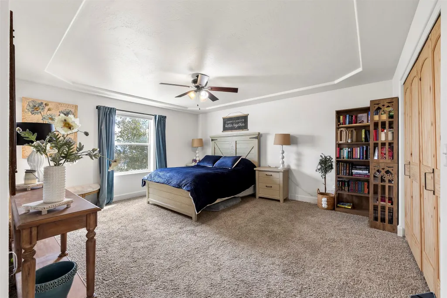
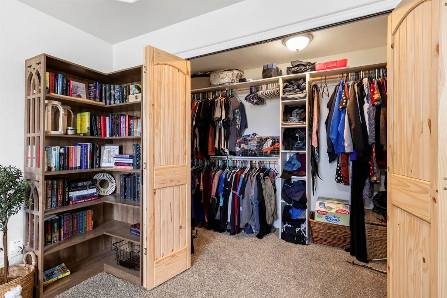
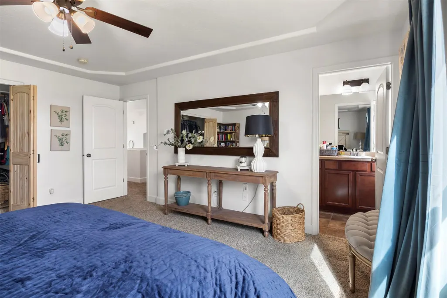
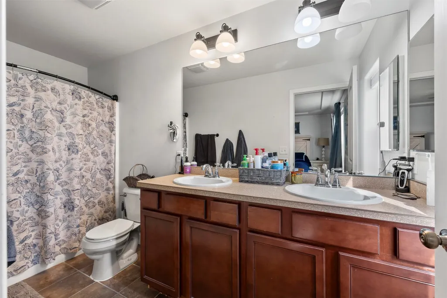
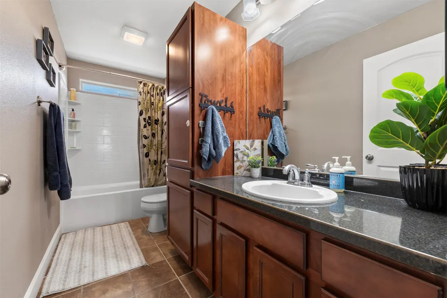
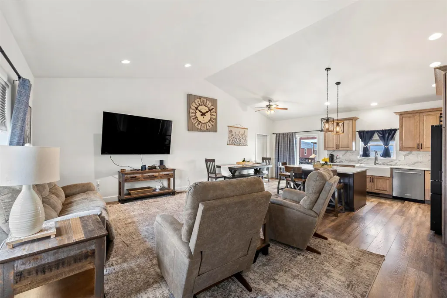
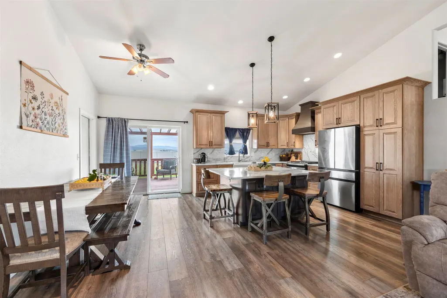
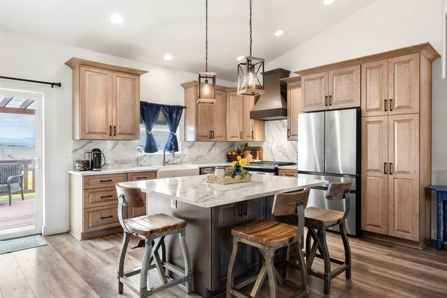
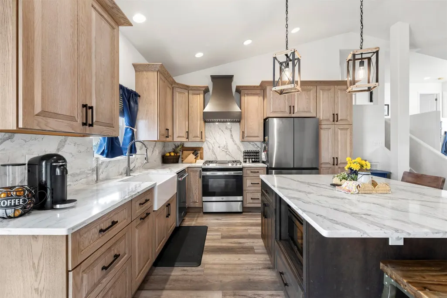
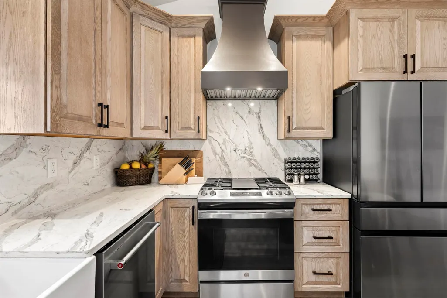
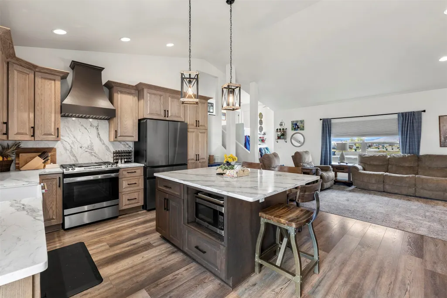
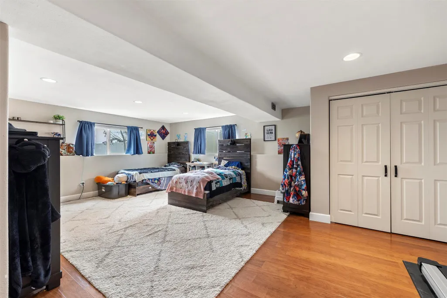
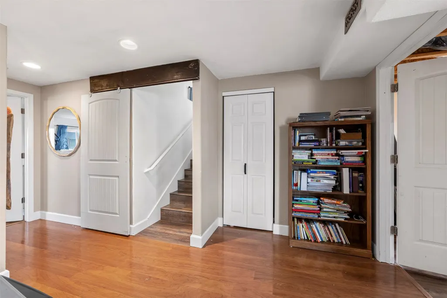
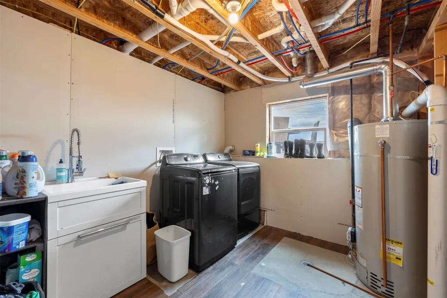
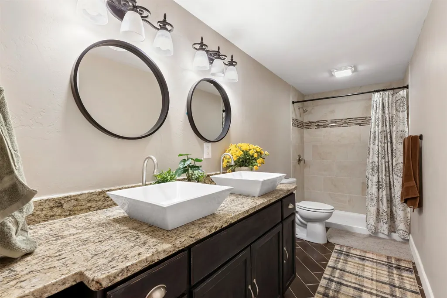
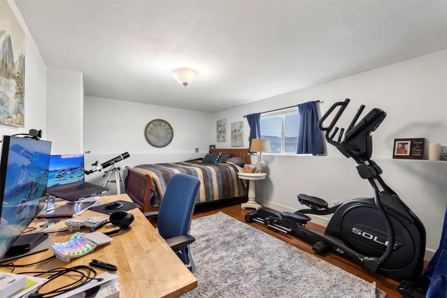
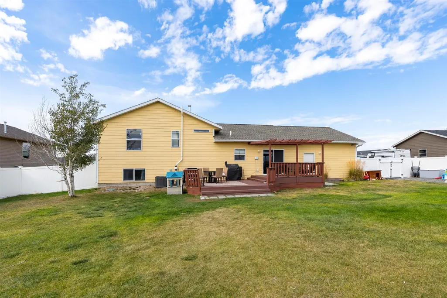
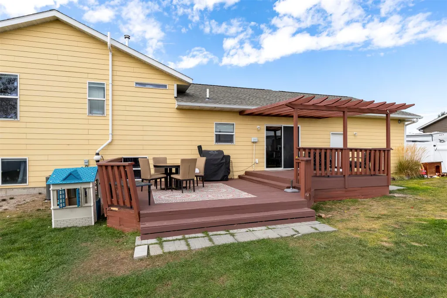
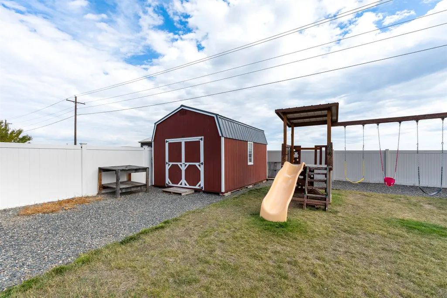
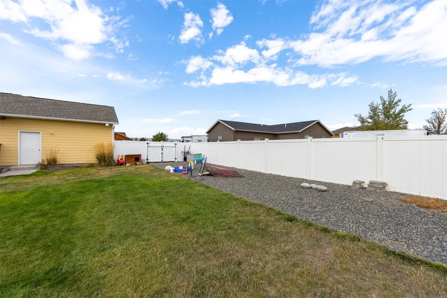
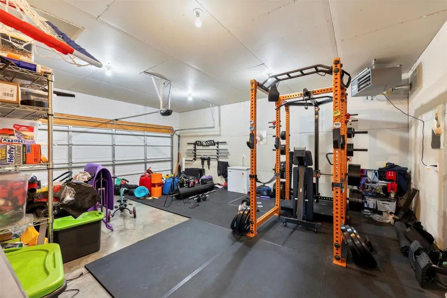
CHEF'S KITCHEN + RV ACCESS + HUGE FENCED YARD! This beautifully updated 4-bed, 3-bath home centers on a brand-new custom kitchen built for serious cooking. Custom cabinetry, a gas range with built-in griddle, a statement range hood, and a farmhouse sink surround a large center island with bar seating. Counters and a full-height slab backsplash finish it, and stainless appliances are included. The kitchen opens to a vaulted great room and a slider to the deck, so the cook is never left out of the party. Outside is nearly half an acre, fully enclosed with a vinyl privacy fence. A wide double gate gives you RV/boat/trailer access, and there's plenty of room for toys. Entertain on the pergola-covered deck, gather around the gravel fire pit, or let the kids and pets run and play. A red barn-style storage shed and a chicken coop add a touch of country living. Inside, 2,677 sq ft of comfortable living space includes a remodeled bathroom, a spacious primary suite with a tray ceiling and walk-in closet, and a lower-level family room. A spacious 2-car HEATED garage and newer paved driveway make everyday life easy. The big-ticket updates are done: a brand-new 2026 roof, plus an A/C system and water heater within the last 5 years. You're minutes from town, the grocery and hardware stores, and several eateries, with two lakes, a ski hill, and endless outdoor activities close by. Motivated sellers! Schedule your private showing today. This an amazing home with lots of updates!
| Price History | |
|---|---|
| 8/1/2026 | Listed $619,000 |
| 8/7/2026 | 3$599,000 |
| 8/17/2026 | 2$589,000 |
| 8/28/2026 | 2$579,000 |
| 9/18/2026 | Listed $577,800 |
General Features
| Appliances | Dishwasher,Range,Refrigerator |
|---|---|
| HOA Fee | 56 |
| Garage Spaces | 2 |
| Association Fee Includes | Sewer,Water |
| Year Built | 2011 |
| Property Subtype | Single Family Residence |
| Tax Year | 2025 |
| Assoc Fee Paid Per | Monthly |
| County | Lewis and Clark |
| New Construction | false |
| Property Type | Residential |
| Association Amenities | Trail(s) |
| HOA | true |
| Attached Garage | true |
| Garage Y/N | true |
| Full Baths | 3 |
| Status | Active |
| Directions | North Montana past Bob's Valley market to Guthrie road. Take left on Guthrie road, then left on Avocet. |
| ModificationTimestamp | 2026-09-20T21:00:17.907-00:00 |
| City | Helena |
| Association Name | Northstar |
| Senior Community Y/N | false |
| Lot Size Units | Square Feet |
| Lot Size Square Feet | 18949 |
| Carport Y/N | false |
| Tax Annual Amount | 3072.32 |
| Building Area Units | Square Feet |
| Living Area Units | Square Feet |
| Standard Status | Active |
| Year Built Source | Appraiser |
| Property Sub Type Additional | Single Family Residence |
| Expected Active Date | 2026-07-31 |
| PostalCity | HELENA |
| Legal Description | NORTHSTAR PUD, S07, T11 N, R03 W, BLOCK 4, Lot 18, PHASE V, COS #3172782 |
Interior Features
| Basement | Finished |
|---|---|
| Basement (Y/N) | true |
| Fireplace Y/N | false |
| Total Bedrooms | 4 |
| Below Grade Finished Area | 1050 |
| LivingAreaSource | Appraiser |
| Above Grade Finished Area Unit Type | Square Feet |
| Total Baths | 3 |
Exterior Features
| Parking Features | RV Access/Parking |
|---|---|
| Lot Size Area | 18949 |
| Foundation Details | Poured |
| Building Area Total | 2677 |
| Lot Size Acres | 0.435 |
| Lot Size Source | Appraiser |
| Waterfront Y/N | false |
Amenities
- Foreclosure
- Views
- Short Sale
- New Construction
- Adult 55+
- Lease To Own
- No HOA Fees
- Furnished
- Primary On Main
- Air Conditioning
- Seller Finance
- Green
- Fixer Upper
- Horse
- Golf
- Fireplace
- Deck
- Garage
- Basement
- Pool
Property vs Single Family Average in 59602
Price
Taxes
Year Built
 All information is subject to change, is deemed reliable but is not guaranteed, and should be independently verified.The information being provided is for consumers' personal, non-commercial use and may not be used for any otherpurpose other than to identify prospective properties consumers may be interested in purchasing. Copyright ® 2026, Montana Regional Multiple Listing Service, Inc. (MRMLS) and FBS. All Rights Reserved.
