
Price Reduction - Views - Primary on Main




Address
429 Illinois Avenue, Big Sandy, MT
Price
$ 263,000
Property Attributes
- MLS#30075494
- TypeSingle Family
- Listing Status Active
- CountyChouteau
- CityBig Sandy
- Zip59520
- Style
- Year Built1950
- Taxes$ 1300
- Price$ 263,000
- Bedrooms4
- Full Bathrooms2
- Half Bathrooms1
- Sqr Footage2306
- Lot Size0.32 Acres
Data Source:
Montana Regional Multiple Listing Service, Inc
Property Description
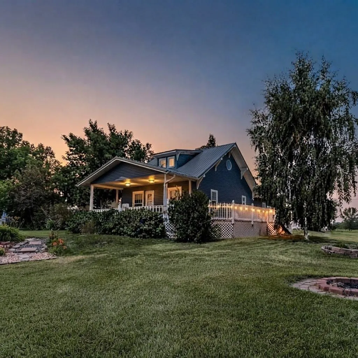
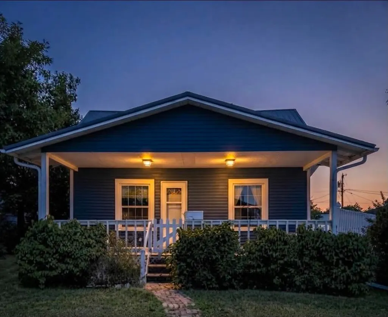
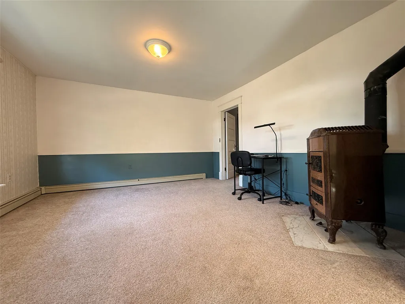
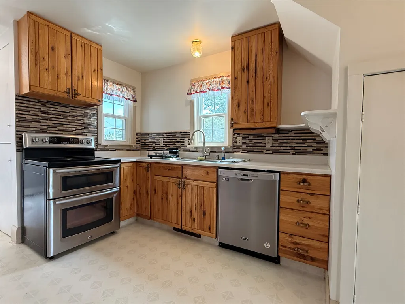
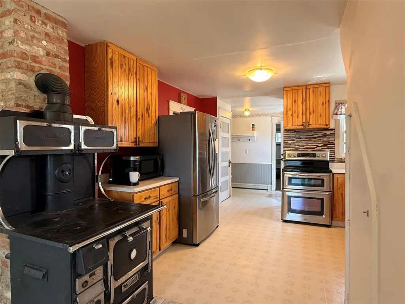
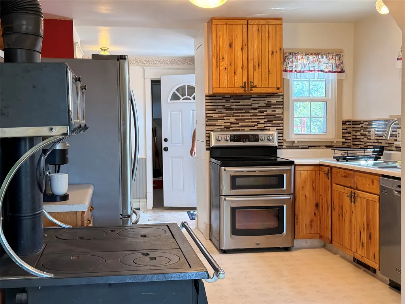
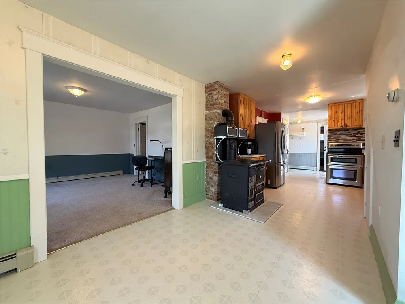
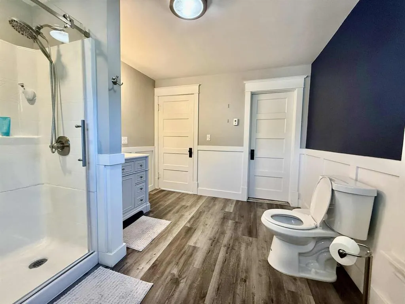
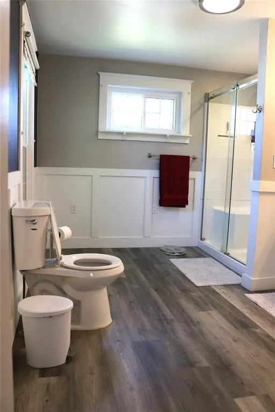
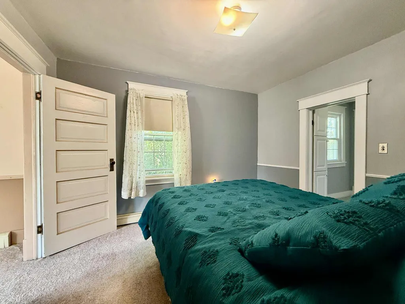
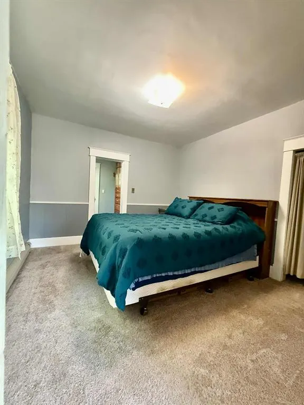
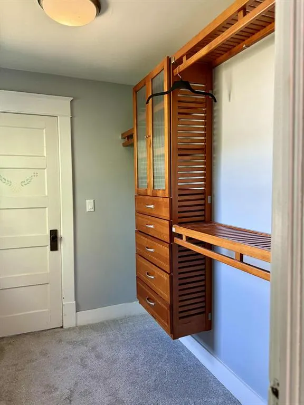
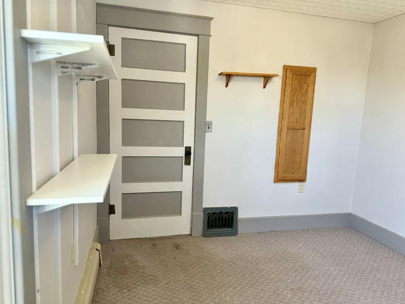
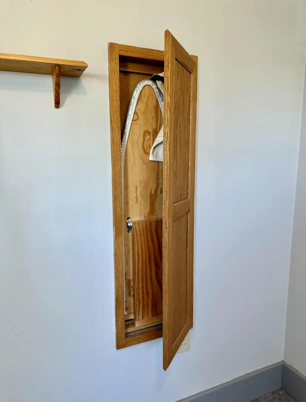
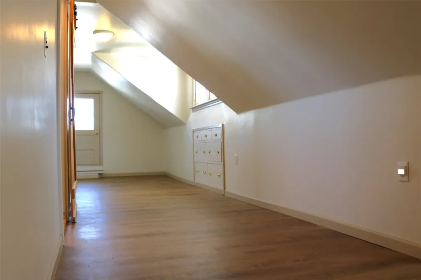
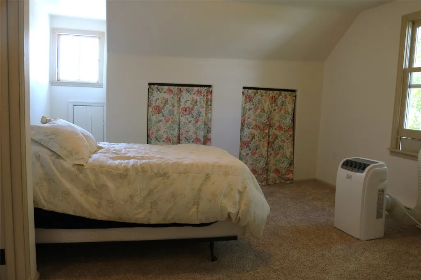
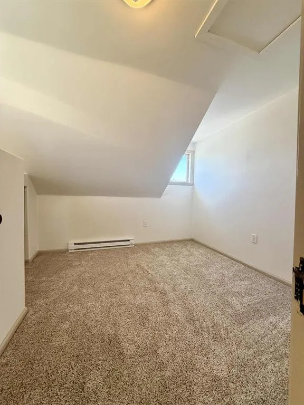
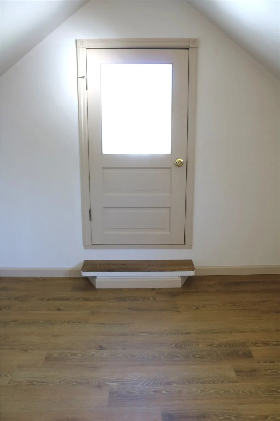
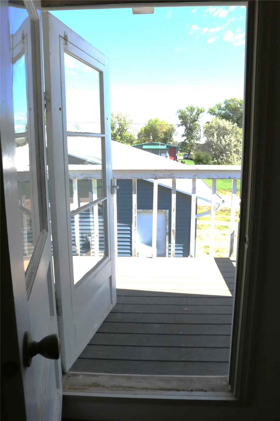
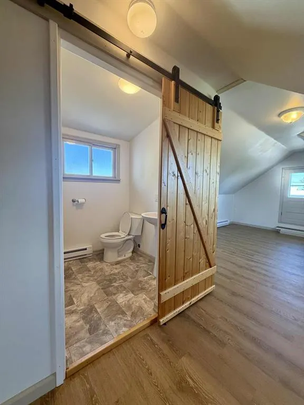
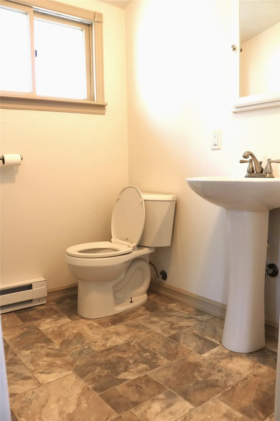
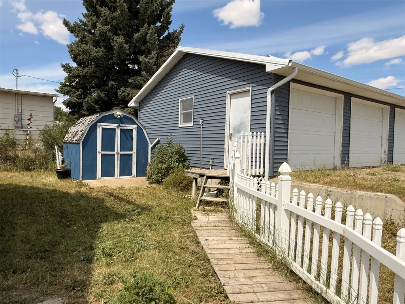
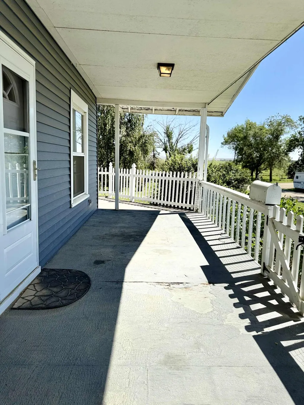
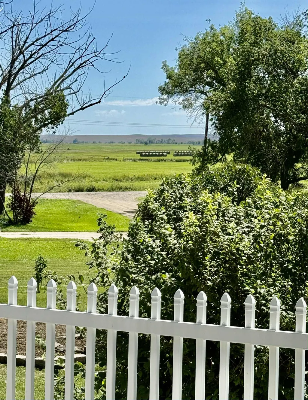
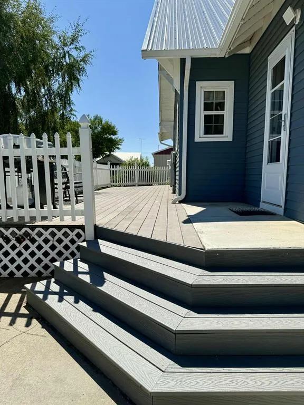
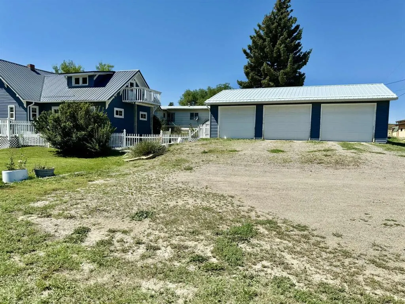
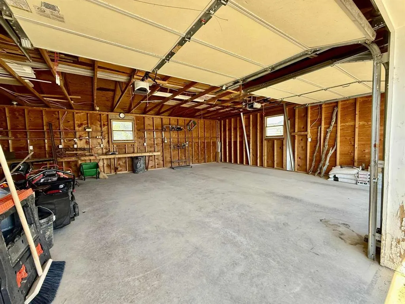
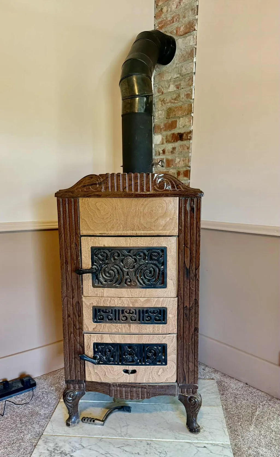
Built with families and multi-generational living in mind, this charming 4-bed, 3-bath home offers lots of living space, a large 3 car garage and, on 2 city lots, has ample parking for trailers and RVs along with a large landscaped yard. The house features a primary bedroom on the main floor with a walk-in closet and direct access to a large updated bathroom. Upstairs you'll find 2 beds/ 1 bath with sloped ceilings and dormers. There's another bedroom, bathroom, and family room in the basement. There are charming old-fashioned push button light switches, stainless steel appliances including a double oven, along with an antique cast iron cook stove. Step outside to enjoy the wrap-around deck overlooking a generous size lawn, ideal for entertaining, relaxing, or taking in the views. With its combination of space, functionality, and unique touches, this property is ready to be your home. Make a plan to see it today! Big Sandy offers all the necessities and a welcoming community. With a population of just over 700, the Big Sandy farming community is surrounded by wheat fields and wide-open skies. Home to a small hospital, grocery store, museum, community pool, schools for kindergarten through high school, and a charming main street. It’s only a half hour drive to Havre, MSU Northern, and Fort Benton, and just over a one hour drive to Great Falls, Montana. Whether you have the good fortune of being from Big Sandy, or you're from a bit further away, this property is ready to welcome you home!
| Price History | |
|---|---|
| 7/23/2026 | Listed $268,000 |
| 9/24/2026 | 2$263,000 |
General Features
| Sewer | Public Sewer |
|---|---|
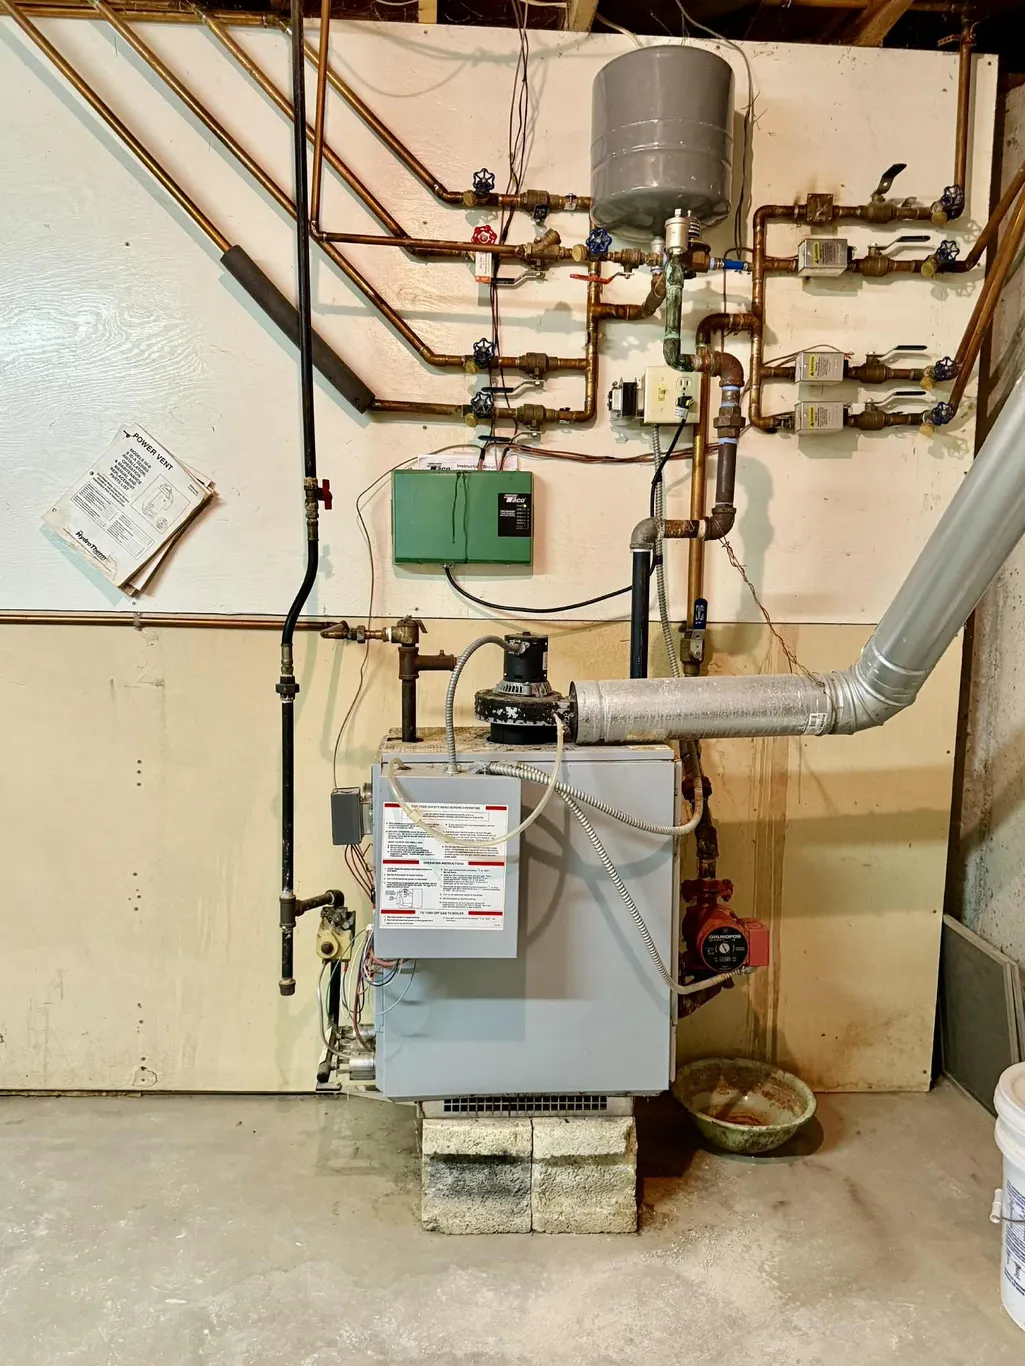
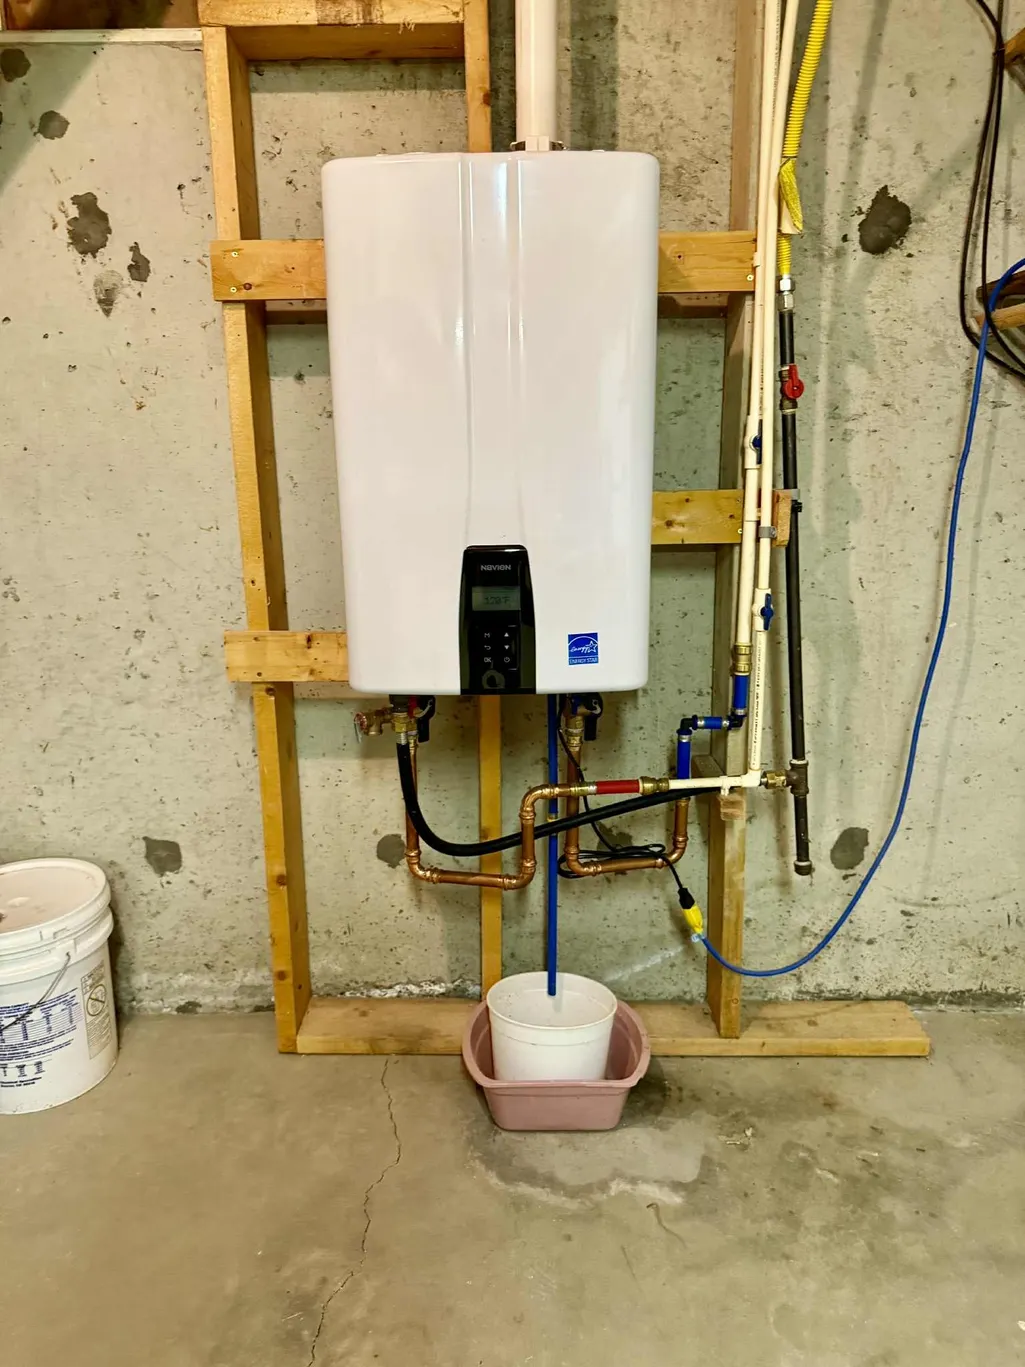
| Heating | Gas,Hot Water,Wood Stove |
| Utilities | Electricity Connected,Natural Gas Connected |
| Possession | Close Of Escrow |
| Roof | Asphalt |
| Appliances | Dryer,Dishwasher,Range,Refrigerator,Washer |
| Garage Spaces | 3 |
| Patio/Porch Features | Deck,Terrace,Balcony |
| Architectural Style | Other |
| Security Features | Carbon Monoxide Detector(s),Smoke Detector(s) |
| Construction Materials | Metal Siding |
| Year Built | 1950 |
| View | Meadow,Residential |
| Topography | Level,Sloping |
| Levels | One |
| Property Subtype | Single Family Residence |
| Tax Year | 2025 |
| County | Chouteau |
| New Construction | false |
| Property Type | Residential |
| HOA | false |
| Attached Garage | false |
| Garage Y/N | true |
| Other Structures | Shed(s) |
| Full Baths | 2 |
| Status | Active |
| Directions | Turn right off of the main street in Big Sandy on Illinois Ave. House is on the left on the last residential block. |
| ModificationTimestamp | 2026-09-25T19:40:51.570-00:00 |
| City | Big Sandy |
| Senior Community Y/N | false |
| High School District | District No. 2 |
| Lot Size Units | Acres |
| Lot Size Square Feet | 13939.2 |
| Carport Y/N | false |
| Tax Annual Amount | 1300 |
| Property Condition | Updated/Remodeled |
| Building Area Units | Square Feet |
| Living Area Units | Square Feet |
| Standard Status | Active |
| Middle/Junior School District | District No. 2 |
| Elementary School District | District No. 2 |
| Year Built Source | Assessor |
| Property Sub Type Additional | Single Family Residence |
| Expected Active Date | 2026-07-22 |
| PostalCity | BIG SANDY |
| Legal Description | LEHFELDT ADD (BIG SANDY), S19, T28 N, R13 E, BLOCK 030, Lot 004 and LEHFELDT ADD (BIG SANDY), S19, T28 N, R13 E, BLOCK 030, Lot 006 |
Interior Features
| Interior Amenities | Main Level Primary,Vaulted Ceiling(s),Walk-In Closet(s) |
|---|---|
| Basement | Partially Finished |
| Total Fireplaces | 1 |
| Basement (Y/N) | true |
| Heating Y/N | true |
| Fireplace Y/N | true |
| Half Baths | 1 |
| Laundry Features | Washer Hookup |
| Total Bedrooms | 4 |
| Below Grade Finished Area | 800 |
| LivingAreaSource | Estimated |
| Above Grade Finished Area Unit Type | Square Feet |
| Total Baths | 3 |
Exterior Features
| Exterior Amenities | Balcony,Storage |
|---|---|
| Fencing | Vinyl |
| Parking Features | Additional Parking,Alley Access,Circular Driveway,Garage,Garage Door Opener |
| Lot Features | Back Yard,Front Yard,Garden,Landscaped,Sprinklers In Ground,Level |
| Water Source | Public,Well |
| Lot Size Area | 0.32 |
| Foundation Details | Poured |
| Building Area Total | 2306 |
| Lot Size Acres | 0.32 |
| Road Surface Type | Gravel |
| Lot Size Source | Assessor |
| Waterfront Y/N | false |
| Road Frontage Type | Alley,City Street |
| Irrigation Water Rights Y/N | true |
Amenities
- Foreclosure
- Views
- Short Sale
- New Construction
- Adult 55+
- Lease To Own
- No HOA Fees
- Furnished
- Primary On Main
- Air Conditioning
- Seller Finance
- Green
- Fixer Upper
- Horse
- Golf
- Fireplace
- Deck
- Garage
- Basement
- Pool
Property vs Single Family Average in 59520
Price
Taxes
Year Built
 All information is subject to change, is deemed reliable but is not guaranteed, and should be independently verified.The information being provided is for consumers' personal, non-commercial use and may not be used for any otherpurpose other than to identify prospective properties consumers may be interested in purchasing. Copyright ® 2026, Montana Regional Multiple Listing Service, Inc. (MRMLS) and FBS. All Rights Reserved.
