
Views

















Address
1729 Spring Prairie Ranch Road, Whitefish, MT
Price
$ 6,894,000
Property Attributes
- MLS#30078034
- TypeSingle Family
- Listing Status Active
- CountyFlathead
- CityWhitefish
- NeighborhoodSpring Prairie Ranch
- Zip59937
- Style
- Year Built2011
- Taxes$ 18355
- Price$ 6,894,000
- Bedrooms6
- Full Bathrooms5
- Half Bathrooms1
- Sqr Footage7812
- Lot Size40.21 Acres
Data Source:
Montana Regional Multiple Listing Service, Inc
Property Description
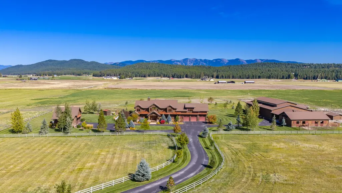
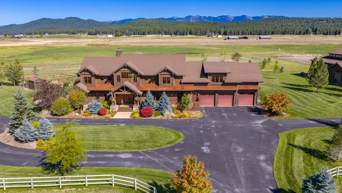
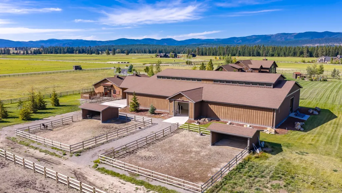
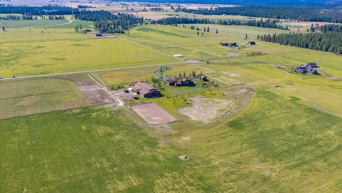
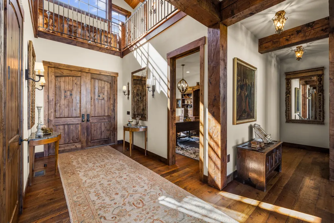
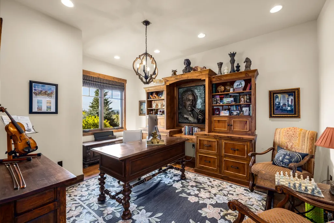
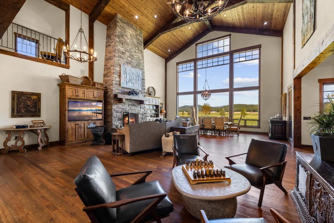
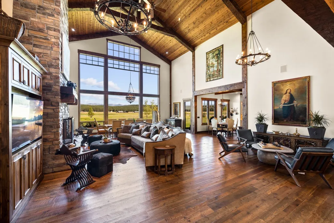
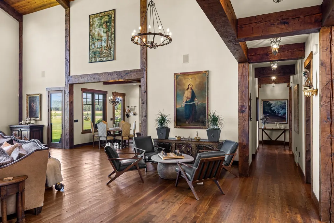
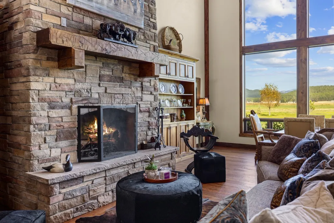
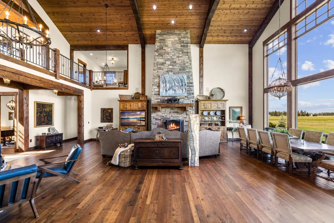
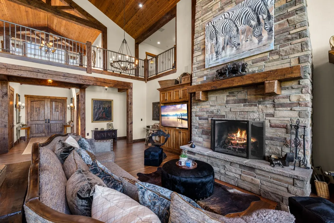
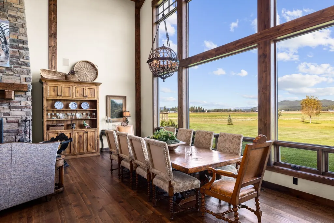
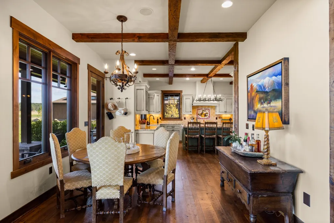
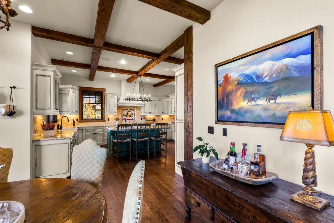
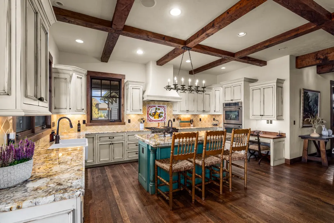
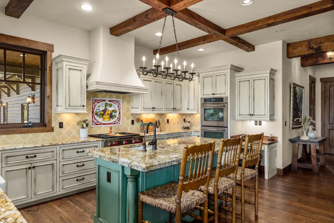
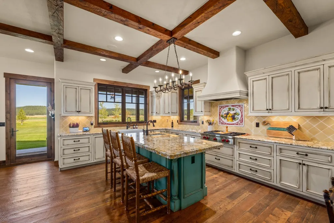
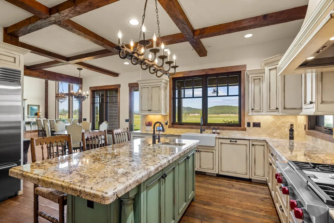
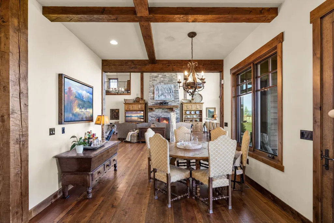
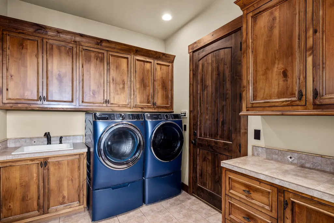
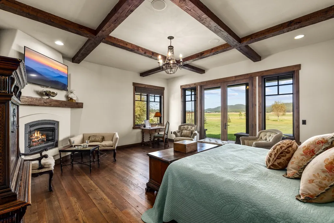
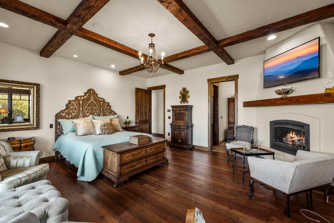
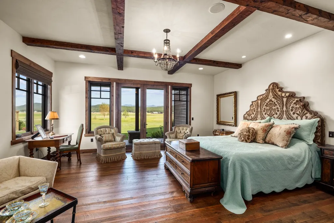
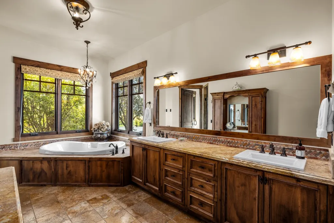
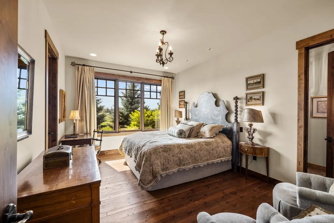
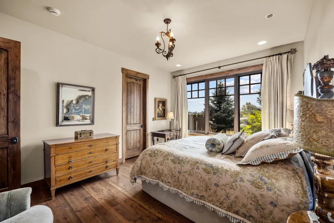
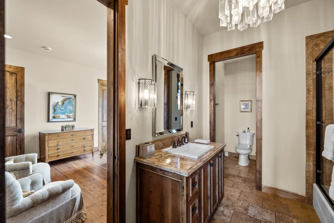
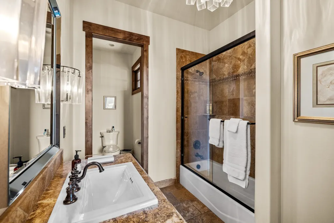
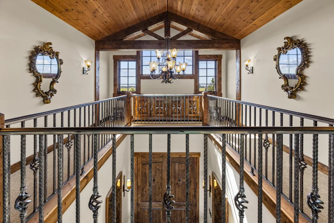
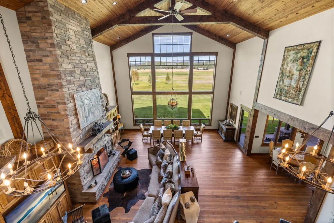
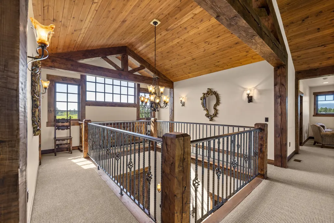
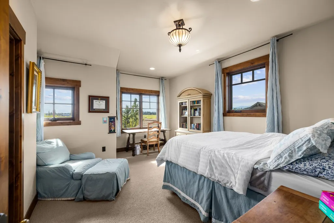
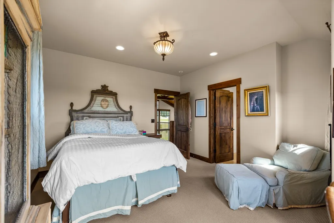
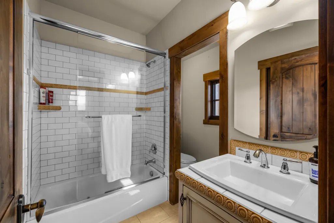
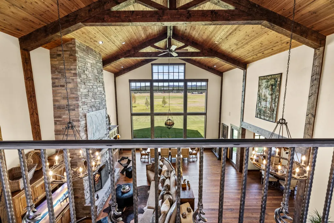
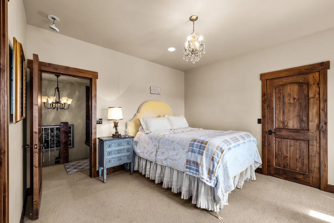
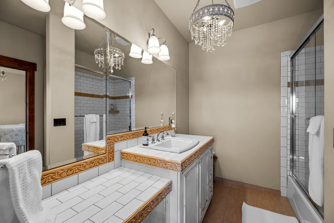
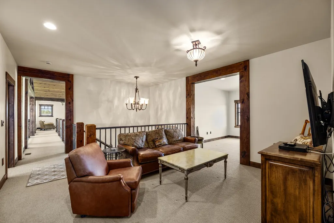
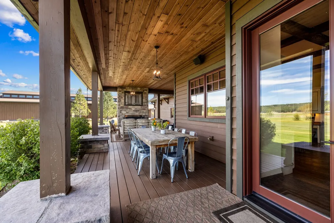
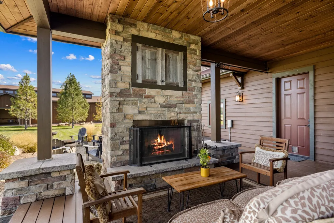
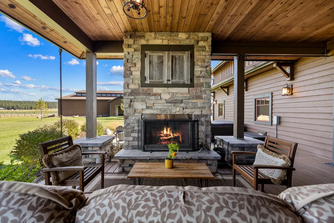
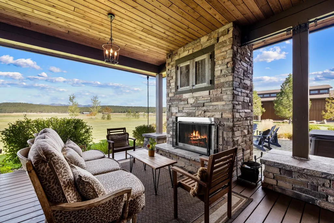
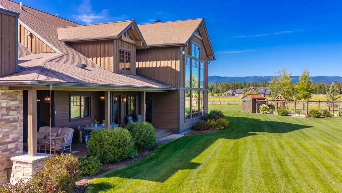
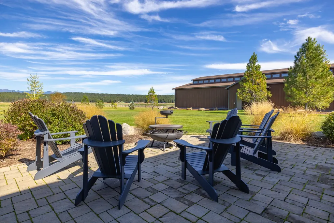
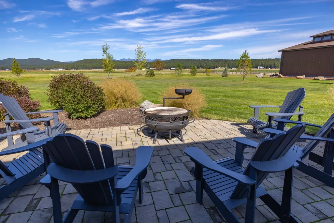
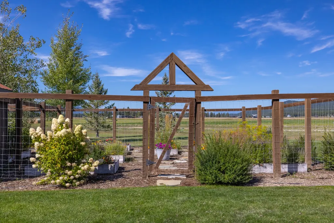
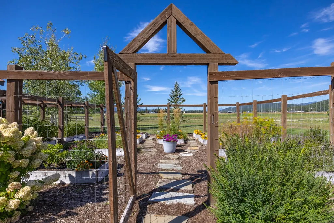
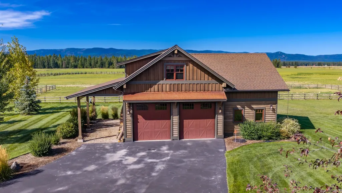
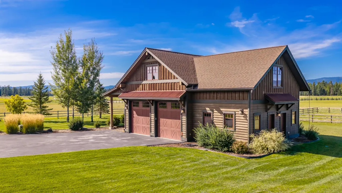
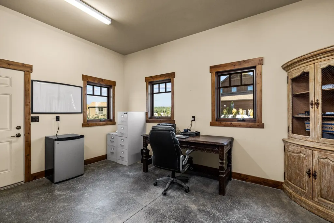
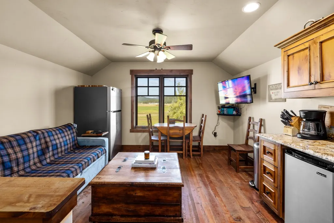
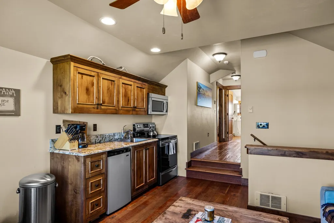
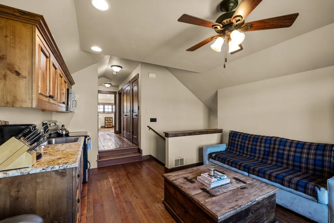
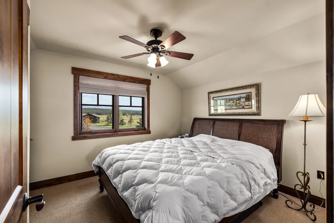
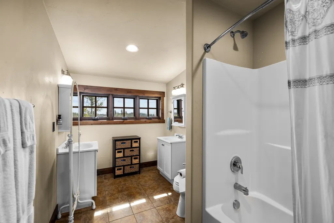
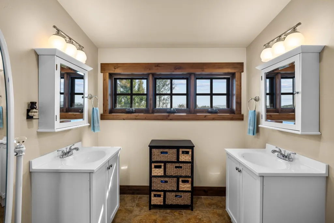
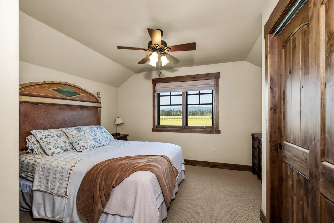
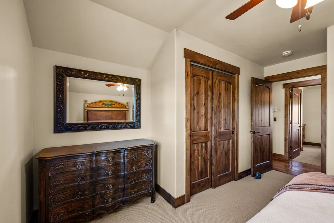
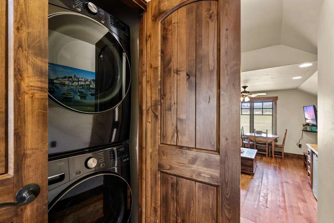
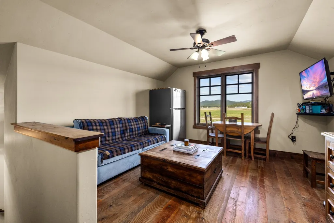
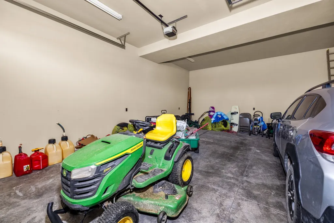
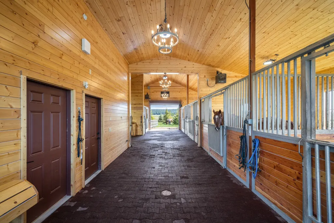
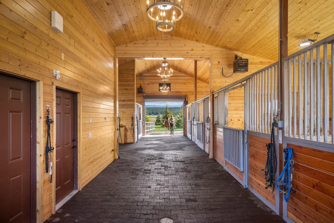
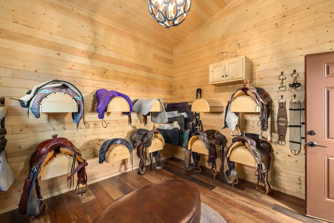
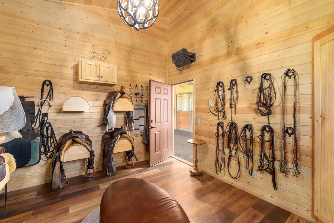
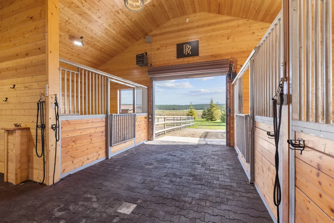
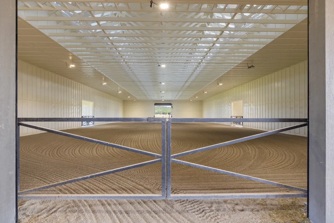
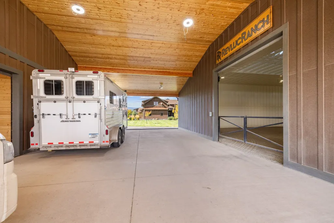
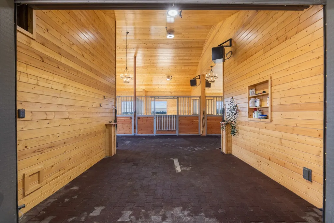
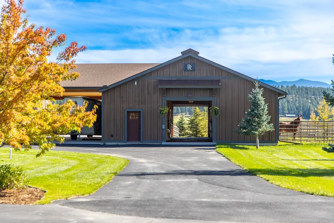
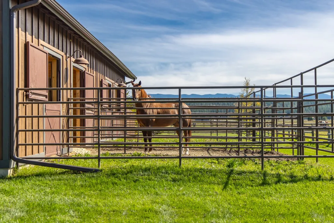
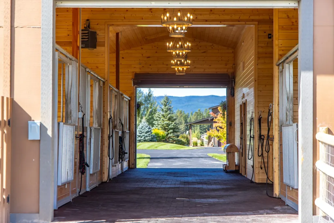
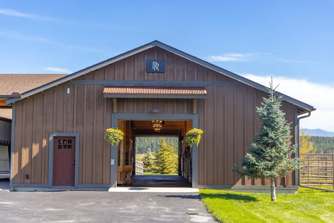
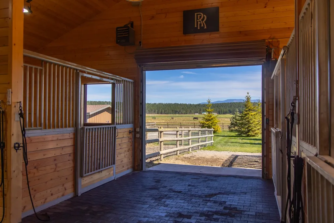
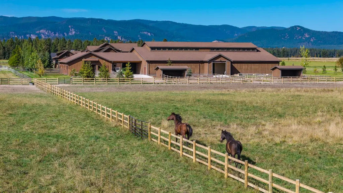
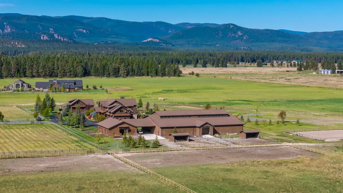
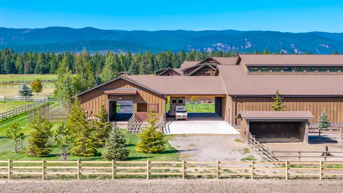
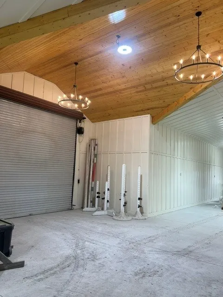
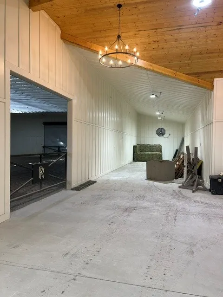
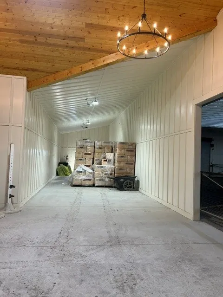
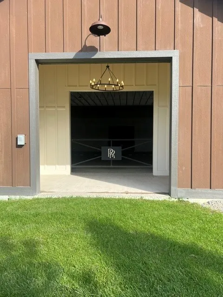
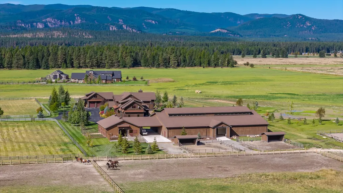
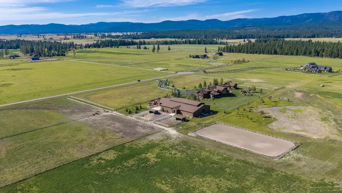
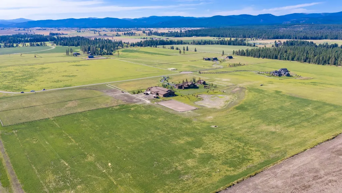
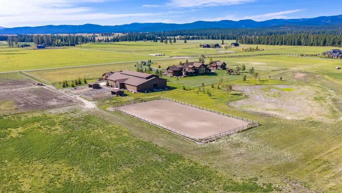
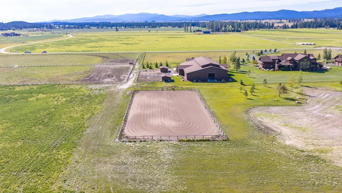
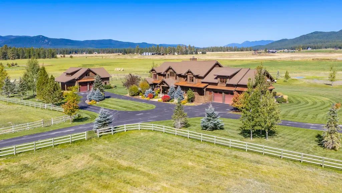
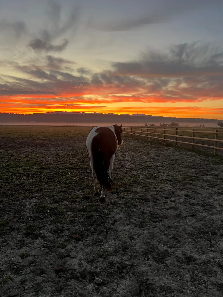
Endless Big Sky Views & Wide-Open Montana Living! Bring your horses and embrace the best of Montana living at Spring Prairie Ranch, an exceptional, turnkey family horse property where first-class amenities, timeless architecture, and sweeping Big Sky views come together in an extraordinary private estate. At the heart of the property is a magnificent, striking 6,600+ square-foot main residence that merges timeless rustic elegance with refined modern comfort. Designed for both everyday living and effortless entertaining, the home features four bedrooms, each ensuite, an executive office, a gourmet farmhouse kitchen, and a luxurious primary suite with its own fireplace. The expansive great room is centered around a striking stone fireplace and soaring ceilings, while floor-to-ceiling windows frame uninterrupted views across the surrounding landscape including straight into the vista of Whitefish Mountain Resort. High-end finishes and thoughtful details continue throughout the residence, creating an atmosphere that is sophisticated yet warm and perfectly suited to the Montana lifestyle. The property extends well beyond the main residence with an impressive detached toy barn featuring a two-bedroom, one-bathroom guest suite above, a horse barn with tack room, stables, and storage, an established garden, an indoor and outdoor riding arena, and expansive pastures and fencing. There is ample room for horses, guests, recreational vehicles, and all the gear needed to embrace Montana's year-round adventures. Set just outside Whitefish, Spring Prairie Ranch offers a combination of privacy, big views, exceptional improvements, and proximity to one of Montana's most sought-after mountain communities. From horseback rides and open-air gatherings to days spent exploring the surrounding mountains, this is a property designed for living the Montana dream at its fullest. Beds/baths/total sq foot reflects all beds/baths and living space on property (main home and guest quarters). All back up generators propane fed. The 5 oversized horse stalls in the barn have automatic waterers. In addition the 2 paddocks and the front pastures have automatic waters. The 2 pastures at the east side of the property do not, tubs used out there. The garages, barn, feed room and tack room are all heated.
| Price History | |
|---|---|
| 9/25/2026 | Listed $6,894,000 |
General Features
| Sewer | Private Sewer,Septic Tank |
|---|---|
| Heating | Forced Air,Gas |
| Cooling | Central Air |
| Utilities | Electricity Available,High Speed Internet Available,Propane,Phone Available |
| Possession | Close Of Escrow |
| Roof | Composition |
| Appliances | Dishwasher,Microwave,Range,Refrigerator |
| Zoning | See Remarks |
| HOA Fee | 2706 |
| Garage Spaces | 3 |
| Association Fee Includes | Common Area Maintenance,Road Maintenance,Snow Removal |
| Patio/Porch Features | Front Porch,Patio |
| Security Features | Carbon Monoxide Detector(s),Smoke Detector(s) |
| Construction Materials | Wood Siding,Wood Frame |
| Year Built | 2011 |
| View | Meadow,Mountain(s),Ski Area,Trees/Woods |
| Topography | Level |
| Property Subtype | Single Family Residence |
| Tax Year | 2025 |
| Assoc Fee Paid Per | Annually |
| County | Flathead |
| New Construction | false |
| Property Type | Residential |
| Association Amenities | Snow Removal |
| HOA | true |
| Attached Garage | true |
| Subdivision Name | Spring Prairie Ranch |
| Garage Y/N | true |
| Other Structures | Barn(s),Other,Stable(s) |
| Full Baths | 5 |
| Status | Active |
| Directions | US 93 S to K M Ranch Road. Right on K M Ranch Road, then left onto Spring Prairie Road. Right on Spring Prairie Ranch Road and property will be ahead about a mile. |
| ModificationTimestamp | 2026-09-25T19:33:26.310-00:00 |
| City | Whitefish |
| Association Name | Spring Prairie Ranch |
| Senior Community Y/N | false |
| High School District | District No. 44 |
| Zoning Description | Unzoned |
| Lot Size Units | Acres |
| Lot Size Square Feet | 1751547.6 |
| Carport Y/N | false |
| Tax Annual Amount | 18355.52 |
| Building Area Units | Square Feet |
| Living Area Units | Square Feet |
| Standard Status | Active |
| Middle/Junior School District | District No. 44 |
| Elementary School District | District No. 44 |
| Year Built Source | Public Records |
| Property Sub Type Additional | Single Family Residence |
| Expected Active Date | 2026-09-25 |
| PostalCity | WHITEFISH |
| Legal Description | S27, T30 N, R22 W, C.O.S. 15596, TR 6C IN NW4SE4 |
Interior Features
| Interior Amenities | Fireplace,Open Floorplan,Vaulted Ceiling(s),Walk-In Closet(s),Additional Living Quarters |
|---|---|
| Basement | Crawl Space |
| Total Fireplaces | 3 |
| Basement (Y/N) | true |
| Air Conditioning Y/N | true |
| Heating Y/N | true |
| Fireplace Y/N | true |
| Half Baths | 1 |
| Laundry Features | Washer Hookup |
| Total Bedrooms | 6 |
| LivingAreaSource | Public Records |
| Above Grade Finished Area Unit Type | Square Feet |
| Total Baths | 6 |
Exterior Features
| Exterior Amenities | Rain Gutters,Storage,See Remarks,Propane Tank - Owned |
|---|---|
| Fencing | Split Rail,Wood |
| Parking Features | Additional Parking |
| Lot Features | Sprinklers In Ground,Level |
| Water Source | Well |
| Lot Size Area | 40.21 |
| Foundation Details | Poured |
| Building Area Total | 7812 |
| Lot Size Acres | 40.21 |
| Road Surface Type | Asphalt |
| Lot Size Source | Public Records |
| Waterfront Y/N | false |
| Road Frontage Type | Private Road |
| Other Equipment | Generator |
| Horse Y/N | true |
| Horse Amenities | Tack Room |
Amenities
- Foreclosure
- Views
- Short Sale
- New Construction
- Adult 55+
- Lease To Own
- No HOA Fees
- Furnished
- Primary On Main
- Air Conditioning
- Seller Finance
- Green
- Fixer Upper
- Horse
- Golf
- Fireplace
- Deck
- Garage
- Basement
- Pool
Property vs Single Family Average in 59937
Price
Taxes
Year Built
 All information is subject to change, is deemed reliable but is not guaranteed, and should be independently verified.The information being provided is for consumers' personal, non-commercial use and may not be used for any otherpurpose other than to identify prospective properties consumers may be interested in purchasing. Copyright ® 2026, Montana Regional Multiple Listing Service, Inc. (MRMLS) and FBS. All Rights Reserved.
