
Water Views - Primary on Main


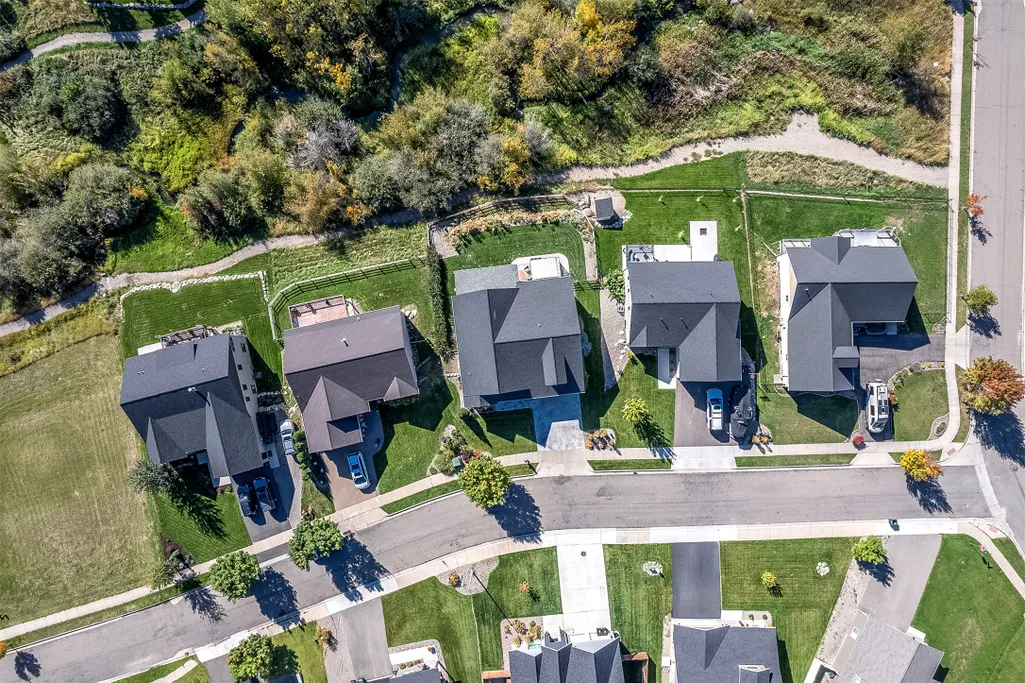
Address
279 Kara Drive, Kalispell, MT
Price
$ 865,000
Property Attributes
- MLS#30078095
- TypeSingle Family
- Listing Status Active
- CountyFlathead
- CityKalispell
- NeighborhoodAspen Creek
- Zip59901
- Style
- Year Built2008
- Taxes$ 5083
- Price$ 865,000
- Bedrooms5
- Full Bathrooms3
- Half Bathrooms0
- Sqr Footage3282
- Lot Size0.171 Acres
Data Source:
Montana Regional Multiple Listing Service, Inc
Property Description
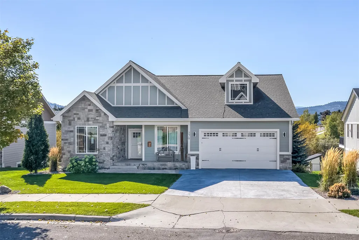
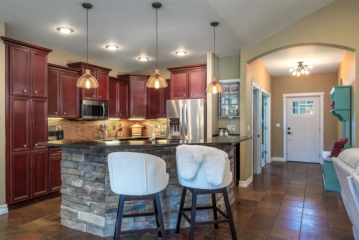
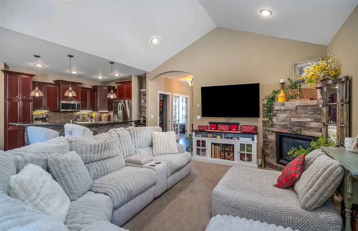
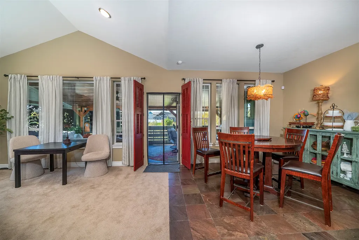
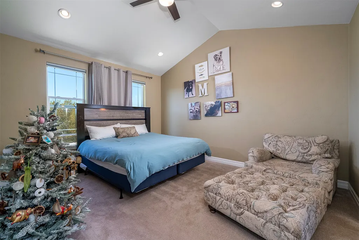
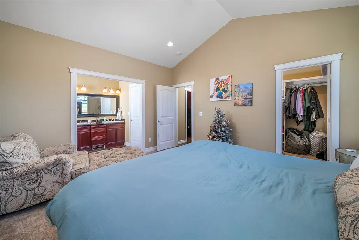
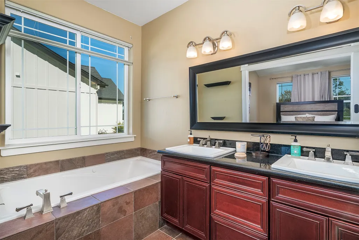
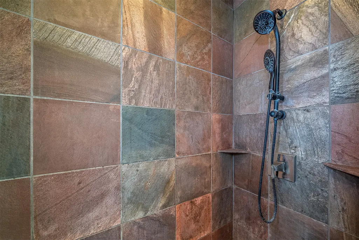
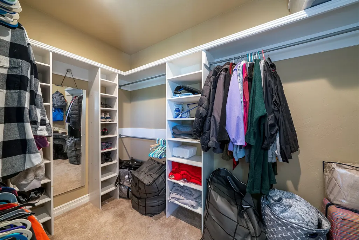
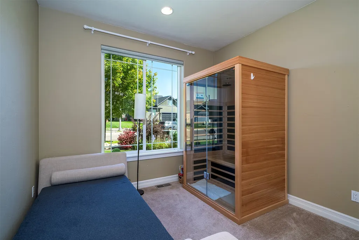
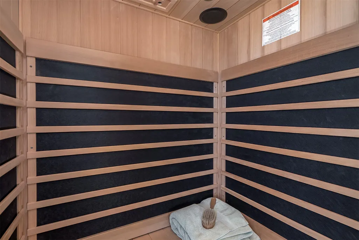
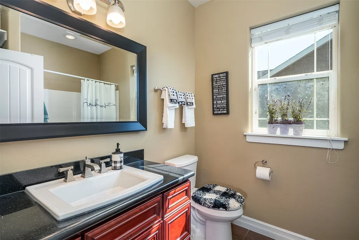
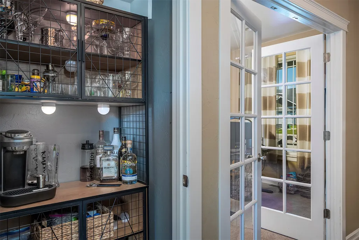
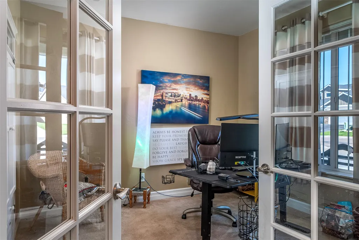
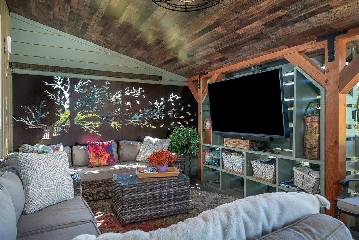
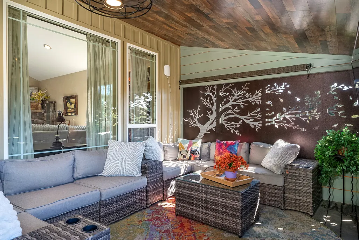
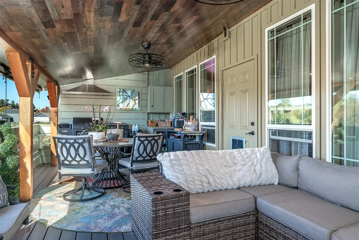
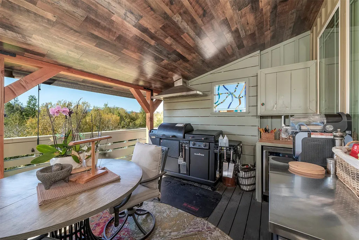
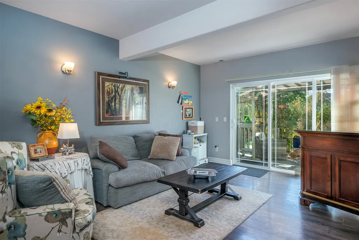
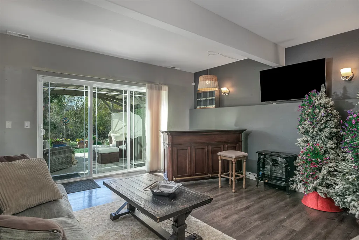
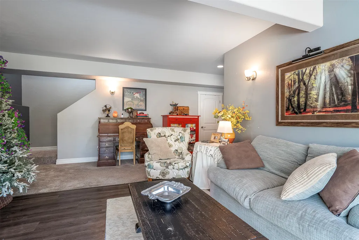
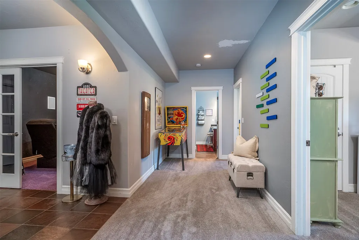
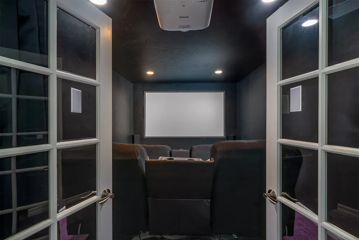
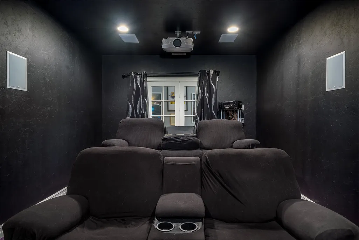
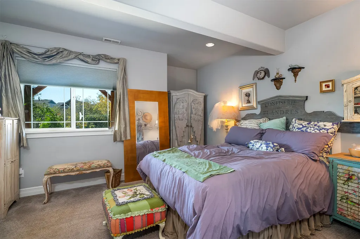
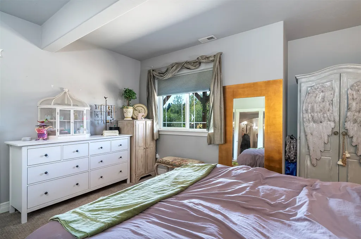
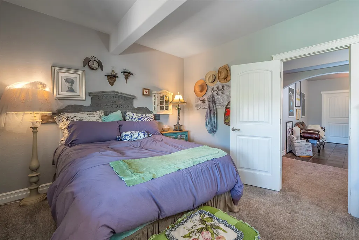
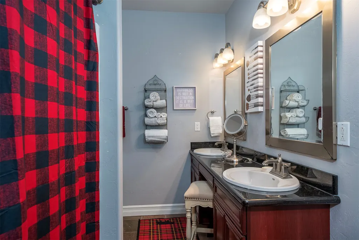
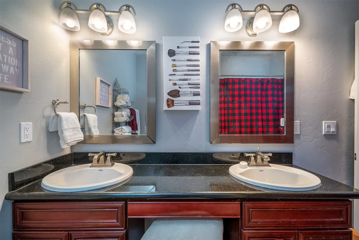
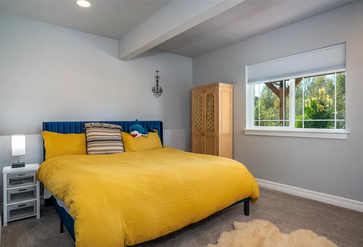
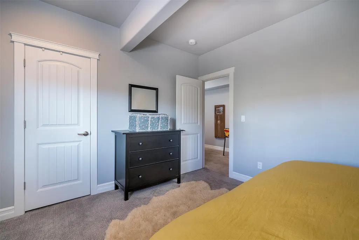
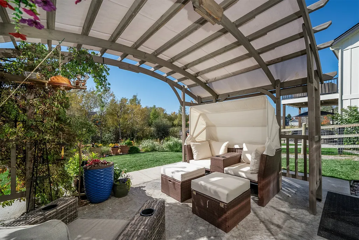
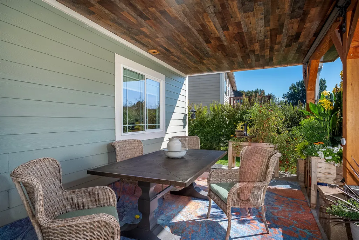
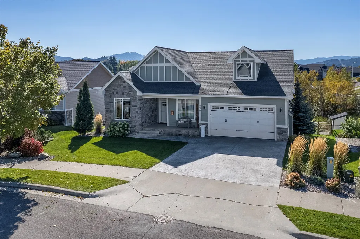
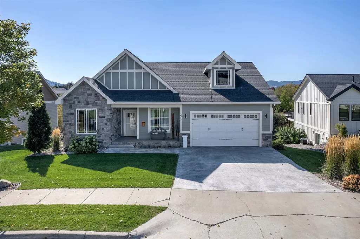
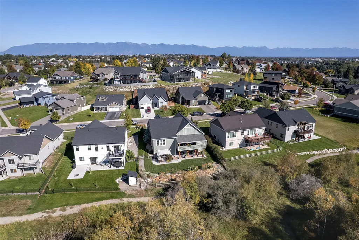
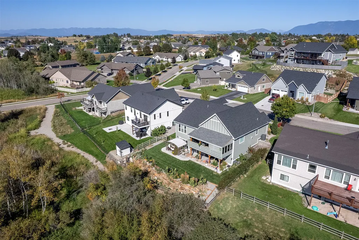
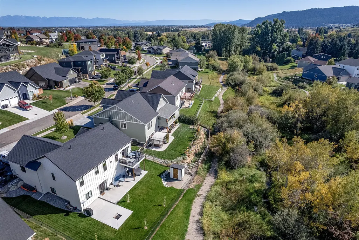
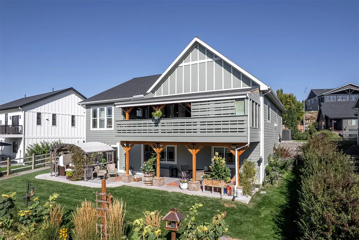
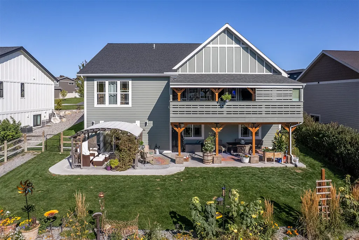
Exceptional outdoor living, a dedicated theater room, and a creekside walking path just beyond the backyard—welcome to 279 Kara Drive in Kalispell’s Aspen Creek subdivision. This custom 5-bedroom, 3-bath home offers approximately 3,282 finished square feet with a flexible layout designed for everyday comfort, entertaining, and enjoying the Montana setting. The open main living area features vaulted ceilings, granite surfaces, California slate, a stone-accented kitchen island, and gas fireplace. The main level includes a primary suite and office, while the finished walkout basement offers additional living, recreation, guest, and entertaining space. A dedicated theater room is ready for movie nights with an Epson projector and surround-sound speakers. An indoor infrared sauna is included, and new carpet was installed on the stairs and in the theater room in 2026. Outdoor living takes center stage with a spacious covered Trex deck designed for gathering, dining, game days, and relaxing evenings. Built in 2024, it offers lounge and dining space, an outdoor television, and Blackstone grill/smoker. The property backs to greenbelt/open space and Ashley Creek, with a creekside walking path and no direct rear neighbors. Professional landscaping, a rock wall, irrigation system, and app-controlled Rain Bird controller enhance the grounds. App-controlled Gemstone exterior lighting and color-changing landscape lighting create a beautiful nighttime setting. Smart-home features include remote-controlled Made in the Shade window coverings, ecobee thermostat, eero mesh Wi-Fi with deck coverage, myQ garage access, and Ring doorbell/camera equipment. Recent improvements include exterior paint in 2024, a 2025 water heater, and updated kitchen appliances. All furniture is negotiable. An attached two-car garage completes this home—combining creekside privacy, connected-home convenience, flexible living space, and a setting made for enjoying every season. WELCOME HOME!
| Price History | |
|---|---|
| 9/24/2026 | Listed $865,000 |
General Features
| Sewer | Public Sewer |
|---|---|
| Heating | Electric,Forced Air |
| Cooling | Central Air |
| Utilities | Electricity Connected,Natural Gas Available |
| Possession | Close Of Escrow,Negotiable |
| Roof | Asphalt |
| Appliances | Dryer,Dishwasher,Microwave,Range,Refrigerator,Washer |
| HOA Fee | 360 |
| Garage Spaces | 2 |
| Association Fee Includes | Common Area Maintenance,Road Maintenance,Snow Removal |
| Year Built | 2008 |
| View | Residential,Creek/Stream |
| Topography | Level,Sloping |
| Levels | Two |
| Property Subtype | Single Family Residence |
| Tax Year | 2025 |
| Community Features | Street Lights,Sidewalks |
| Assoc Fee Paid Per | Annually |
| County | Flathead |
| New Construction | false |
| Property Type | Residential |
| Association Amenities | Snow Removal |
| HOA | true |
| Attached Garage | true |
| Subdivision Name | Aspen Creek |
| Garage Y/N | true |
| Full Baths | 3 |
| Status | Active |
| Directions | Three Mile Drive, turn south at Stillwater Road. Turn right on Shellan Way, then left on Kara Drive. Property is on the right. |
| ModificationTimestamp | 2026-09-25T15:49:25.937-00:00 |
| City | Kalispell |
| Association Name | Aspen Creek |
| Senior Community Y/N | false |
| Lot Size Units | Square Feet |
| Lot Size Square Feet | 7449 |
| Carport Y/N | false |
| Land Lease Y/N | false |
| Tax Annual Amount | 5083 |
| Building Area Units | Square Feet |
| Living Area Units | Square Feet |
| Standard Status | Active |
| Year Built Source | Public Records |
| Property Sub Type Additional | Single Family Residence |
| Expected Active Date | 2026-09-23 |
| PostalCity | KALISPELL |
| Legal Description | ASPEN CREEK SUB PH 1, S11, T28 N, R22 W, Lot 29 |
Interior Features
| Interior Amenities | Fireplace,Main Level Primary,Open Floorplan,Sauna,Home Theater,Vaulted Ceiling(s),Walk-In Closet(s),Wired for Sound |
|---|---|
| Basement | Full,Walk-Out Access |
| Total Fireplaces | 1 |
| Basement (Y/N) | true |
| Air Conditioning Y/N | true |
| Heating Y/N | true |
| Fireplace Y/N | true |
| Laundry Features | Washer Hookup |
| Total Bedrooms | 5 |
| Below Grade Finished Area | 1641 |
| LivingAreaSource | Assessor |
| Above Grade Finished Area Unit Type | Square Feet |
| Total Baths | 3 |
Exterior Features
| Exterior Amenities | Built-in Barbecue,Barbecue |
|---|---|
| Fencing | Back Yard |
| Parking Features | Garage,Garage Door Opener |
| Lot Features | Back Yard,Front Yard,Landscaped,Secluded,Sprinklers In Ground,Level |
| Water Source | Public |
| Lot Size Area | 7449 |
| Foundation Details | Poured |
| Building Area Total | 3282 |
| Lot Size Acres | 0.171 |
| Road Surface Type | Asphalt |
| Lot Size Source | Public Records |
| Waterfront Y/N | false |
| Horse Y/N | false |
| Irrigation Water Rights Y/N | true |
Amenities
- Foreclosure
- Views
- Short Sale
- New Construction
- Adult 55+
- Lease To Own
- No HOA Fees
- Furnished
- Primary On Main
- Air Conditioning
- Seller Finance
- Green
- Fixer Upper
- Horse
- Golf
- Fireplace
- Deck
- Garage
- Basement
- Pool
Property vs Single Family Average in 59901
Price
Taxes
Year Built
In The Neighborhood
Reduced
Kalispell
$ 659,990
180 Westland Drive
Kalispell, MT 59901
- Type
- Single Family
- Size
- 2,211 SqFt
- Rooms
- 5 Beds + 3 Baths
Views
Kalispell
$ 725,000
240 Kara Drive
Kalispell, MT 59901
- Type
- Single Family
- Size
- 2,498 SqFt
- Rooms
- 3 Beds + 2.5 Baths
Reduced
Kalispell
$ 494,990
298 Triple Creek Drive
Kalispell, MT 59901
- Type
- Single Family
- Size
- 1,388 SqFt
- Rooms
- 3 Beds + 2 Baths
 All information is subject to change, is deemed reliable but is not guaranteed, and should be independently verified.The information being provided is for consumers' personal, non-commercial use and may not be used for any otherpurpose other than to identify prospective properties consumers may be interested in purchasing. Copyright ® 2026, Montana Regional Multiple Listing Service, Inc. (MRMLS) and FBS. All Rights Reserved.
