
Price Reduction - Views - New Construction
Address
180 Westland Drive, Kalispell, MT
Price
$ 659,990
Property Attributes
- MLS#30078623
- TypeSingle Family
- Listing Status Active
- CountyFlathead
- CityKalispell
- NeighborhoodAspen Creek
- Zip59901
- Style
- Year Built2026
- Price$ 659,990
- Bedrooms5
- Full Bathrooms3
- Half Bathrooms0
- Sqr Footage2211
- Lot Size0.19 Acres
Data Source:
Montana Regional Multiple Listing Service, Inc
Property Description
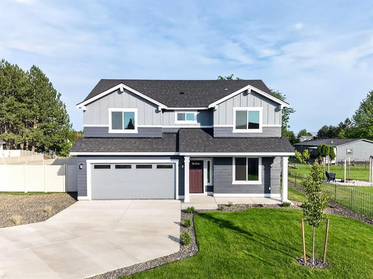
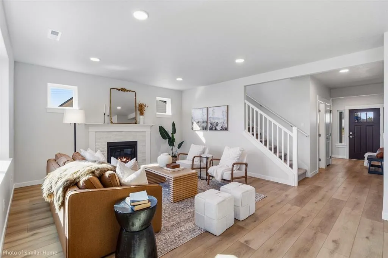
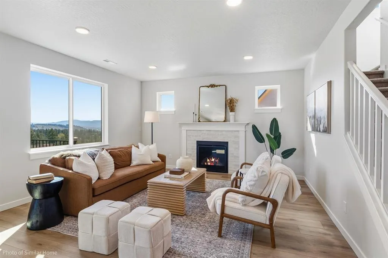
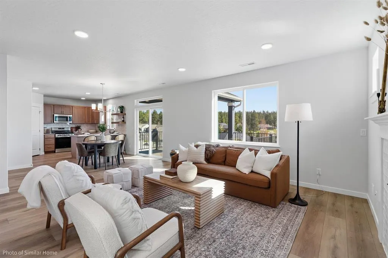
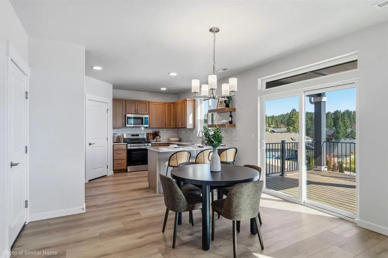
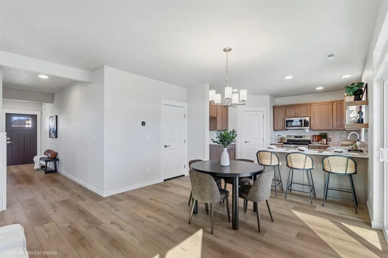
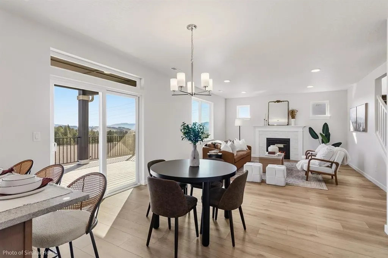
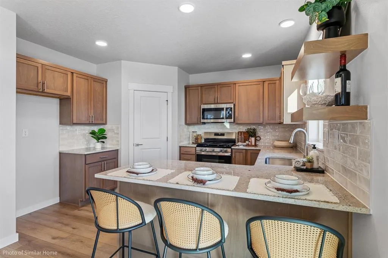
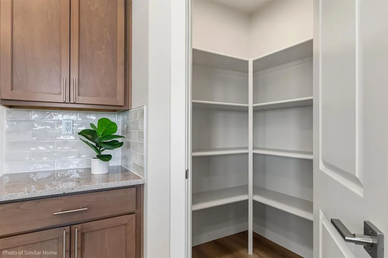
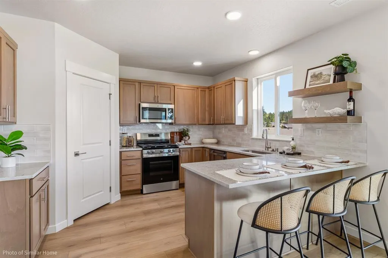
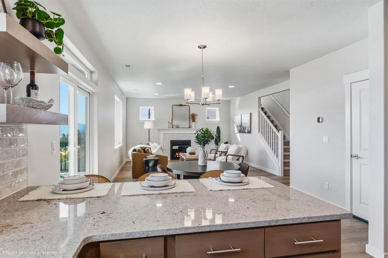
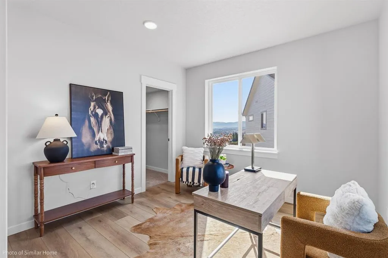
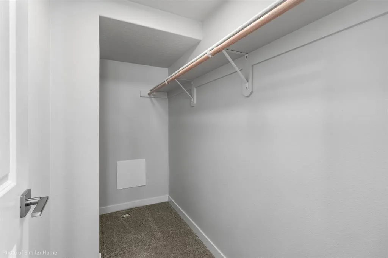
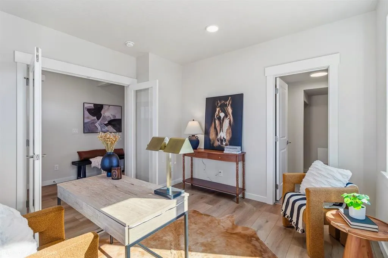
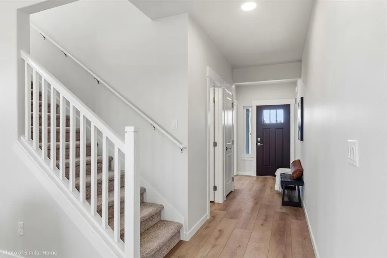
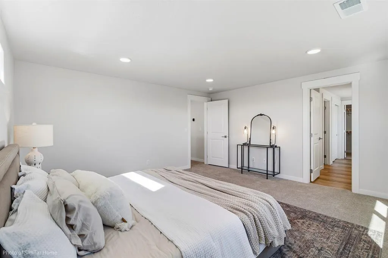
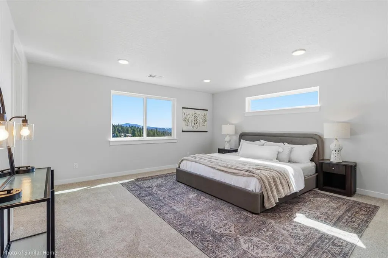
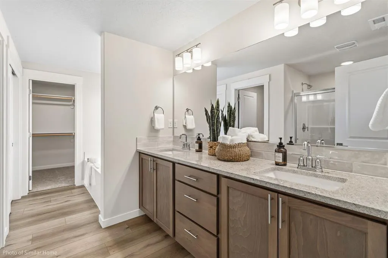
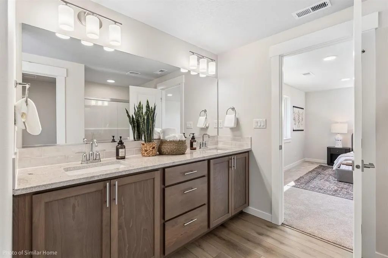
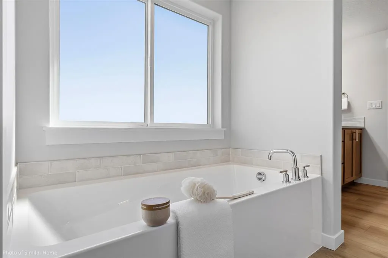
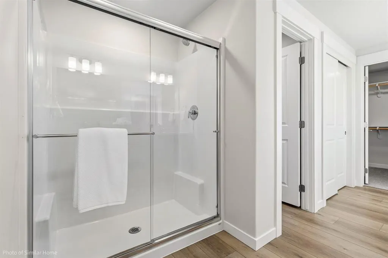
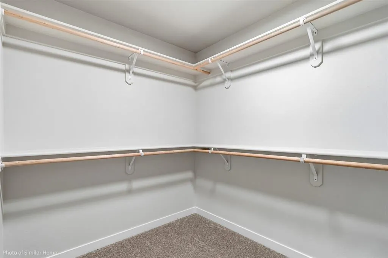
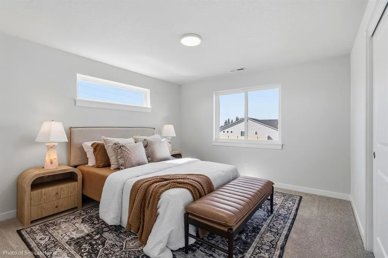
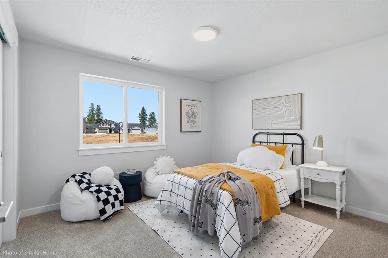
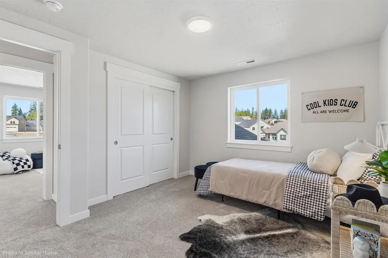
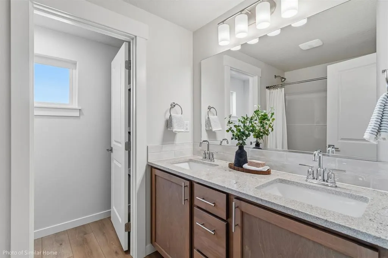
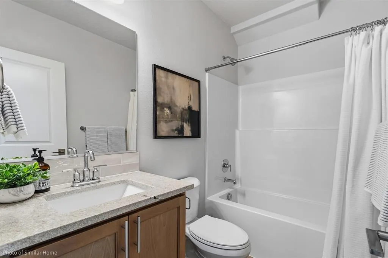
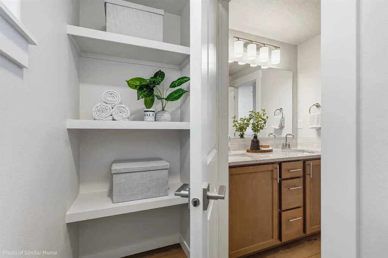
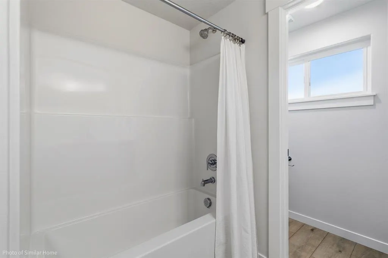
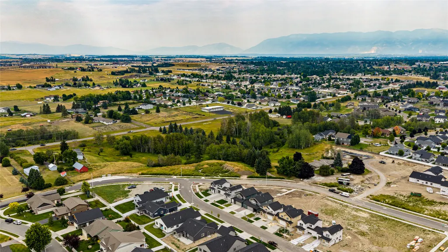
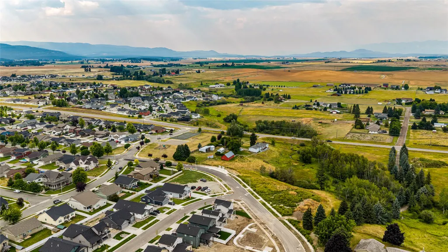
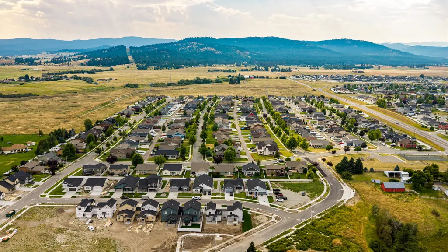
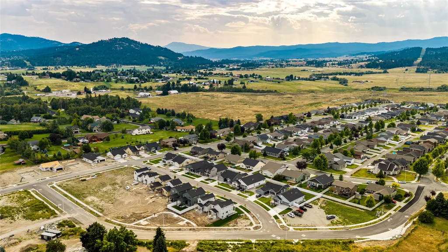
Up to a $10k limited-time savings. New construction home to be complete Spring 2027. The Timberline offers 2,211 square feet of thoughtfully designed living space, combining functionality, comfort, and elevated finishes in a spacious two-story layout. This 5-bedroom, 3-full-bathroom home features an open-concept main level with durable luxury vinyl plank flooring throughout the primary living areas, creating a seamless flow between the living room, dining area, and kitchen. At the heart of the home, the kitchen showcases beautiful Maple Huntwood cabinetry, elegant Carrara Breve quartz countertops, abundant storage, a large pantry, and generous prep space for gathering and entertaining. The inviting great room is anchored by a stunning gas fireplace, while the dining area opens to a covered patio, extending your living space outdoors. A highly sought-after feature of this home is the full guest suite on the main level, complete with its own bedroom and bathroom, making it ideal for multigenerational living, long-term guests, or added privacy and flexibility. Upstairs, the expansive primary suite offers a true retreat with an oversized walk-in closet, a second closet, and a deluxe ensuite bath featuring dual vanities and a relaxing soaking tub. Three additional bedrooms are generously sized with ample closet space and share a centrally located bathroom with dual vanities. Additional highlights include an attached two-car garage with a 4-foot extension, providing extra room for storage, recreational equipment, or workshop space. Located in Aspen Creek, one of Kalispell's premier Hayden Homes communities, residents enjoy thoughtfully designed new-construction homes, neighborhood sidewalks, convenient access to shopping, dining, outdoor recreation, and highly regarded schools. With quality finishes, versatile living spaces, and a desirable location, The Timberline is designed to complement today's lifestyle. Photos are of similar homes.
| Price History | |
|---|---|
| 9/18/2026 | Listed $609,990 |
| 9/25/2026 | 8$659,990 |
General Features
| Sewer | Public Sewer |
|---|---|
| Heating | Forced Air,Gas |
| Cooling | Central Air |
| Utilities | Cable Available,Electricity Connected,Natural Gas Connected,High Speed Internet Available,Phone Available |
| Possession | Close Of Escrow |
| Appliances | Dishwasher,Disposal,Microwave,Range |
| Zoning | Residential |
| HOA Fee | 159 |
| Garage Spaces | 2 |
| Association Fee Includes | Common Area Maintenance |
| Architectural Style | Other |
| Year Built | 2026 |
| View | Mountain(s),Residential |
| Levels | Two |
| Property Subtype | Single Family Residence |
| Tax Year | 2026 |
| Assoc Fee Paid Per | Quarterly |
| County | Flathead |
| New Construction | true |
| Property Type | Residential |
| Association Amenities | None |
| HOA | true |
| Attached Garage | true |
| Subdivision Name | Aspen Creek |
| Garage Y/N | true |
| Full Baths | 3 |
| Status | Active |
| Directions | From U.S. 93 Alternate (Bypass), take Exit 5 for 3 Mile Drive. Head west on 3 Mile Drive, then turn left onto Triple Creek Drive. Continue straight and turn right onto Needlegrass Lane. |
| ModificationTimestamp | 2026-09-25T22:55:21.870-00:00 |
| City | Kalispell |
| Association Name | Aspen Creek |
| Senior Community Y/N | false |
| Zoning Description | Residential |
| Lot Size Units | Acres |
| Lot Size Square Feet | 8276.4 |
| Carport Y/N | false |
| Property Condition | Under Construction |
| Building Area Units | Square Feet |
| Living Area Units | Square Feet |
| Builder Name | Hayden Homes, LLC. |
| Standard Status | Active |
| Year Built Source | Builder |
| Virtual Tour | https://my.matterport.com/show/?m=KMhXCQxLVqg |
| Property Sub Type Additional | Single Family Residence |
| Expected Active Date | 2026-09-18 |
| PostalCity | KALISPELL |
| Legal Description | ASPEN CREEK LOT 8 BLOCK 0 PHASE 1 0.19 ACRES |
Interior Features
| Basement | Crawl Space |
|---|---|
| Basement (Y/N) | true |
| Air Conditioning Y/N | true |
| Heating Y/N | true |
| Fireplace Y/N | false |
| Laundry Features | Washer Hookup |
| Total Bedrooms | 5 |
| LivingAreaSource | Builder |
| Above Grade Finished Area Unit Type | Square Feet |
| Total Baths | 3 |
Exterior Features
| Fencing | None |
|---|---|
| Lot Features | Sprinklers In Ground |
| Water Source | Public |
| Lot Size Area | 0.19 |
| Foundation Details | Poured |
| Building Area Total | 2211 |
| Lot Size Acres | 0.19 |
| Lot Size Source | Builder |
| Waterfront Y/N | false |
Amenities
- Foreclosure
- Views
- Short Sale
- New Construction
- Adult 55+
- Lease To Own
- No HOA Fees
- Furnished
- Primary On Main
- Air Conditioning
- Seller Finance
- Green
- Fixer Upper
- Horse
- Golf
- Fireplace
- Deck
- Garage
- Basement
- Pool
Property vs Single Family Average in 59901
Price
Year Built
In The Neighborhood
Just Listed
Kalispell
$ 865,000
279 Kara Drive
Kalispell, MT 59901
- Type
- Single Family
- Size
- 3,282 SqFt
- Rooms
- 5 Beds + 3 Baths
Views
Kalispell
$ 725,000
240 Kara Drive
Kalispell, MT 59901
- Type
- Single Family
- Size
- 2,498 SqFt
- Rooms
- 3 Beds + 2.5 Baths
Reduced
Kalispell
$ 494,990
298 Triple Creek Drive
Kalispell, MT 59901
- Type
- Single Family
- Size
- 1,388 SqFt
- Rooms
- 3 Beds + 2 Baths
 All information is subject to change, is deemed reliable but is not guaranteed, and should be independently verified.The information being provided is for consumers' personal, non-commercial use and may not be used for any otherpurpose other than to identify prospective properties consumers may be interested in purchasing. Copyright ® 2026, Montana Regional Multiple Listing Service, Inc. (MRMLS) and FBS. All Rights Reserved.
